







Elena Esquivel
Real Estate Agent
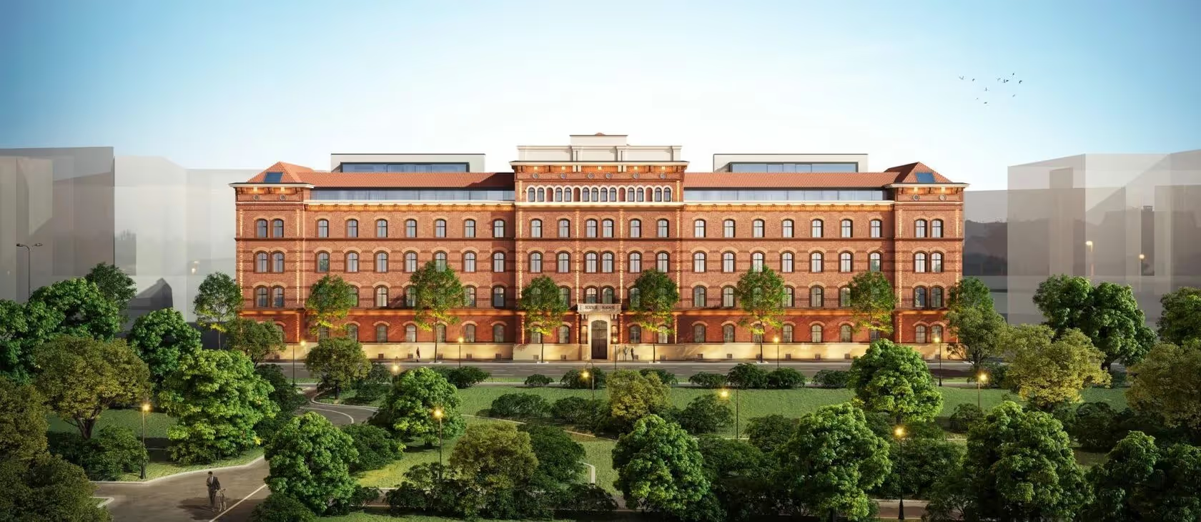
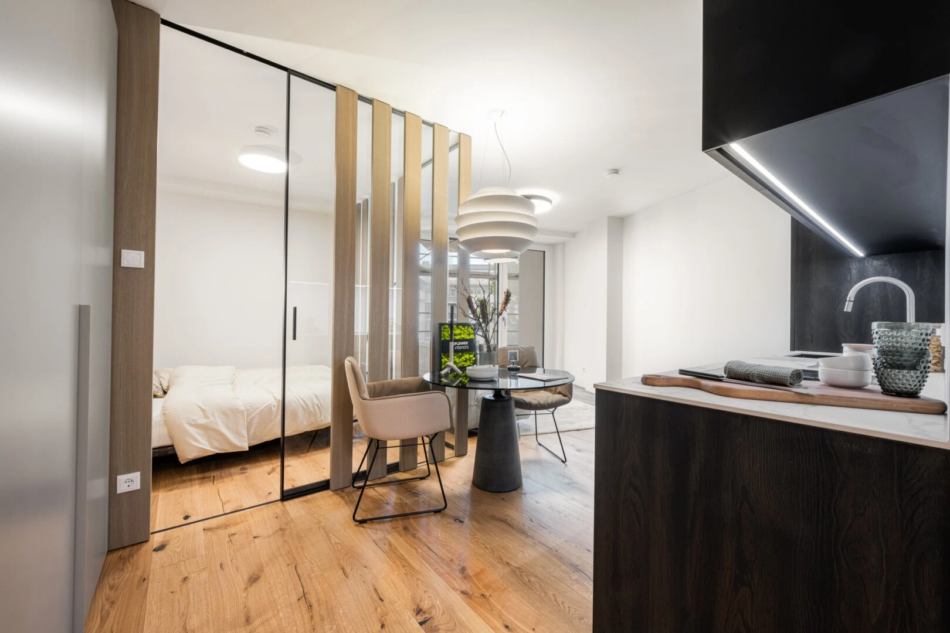
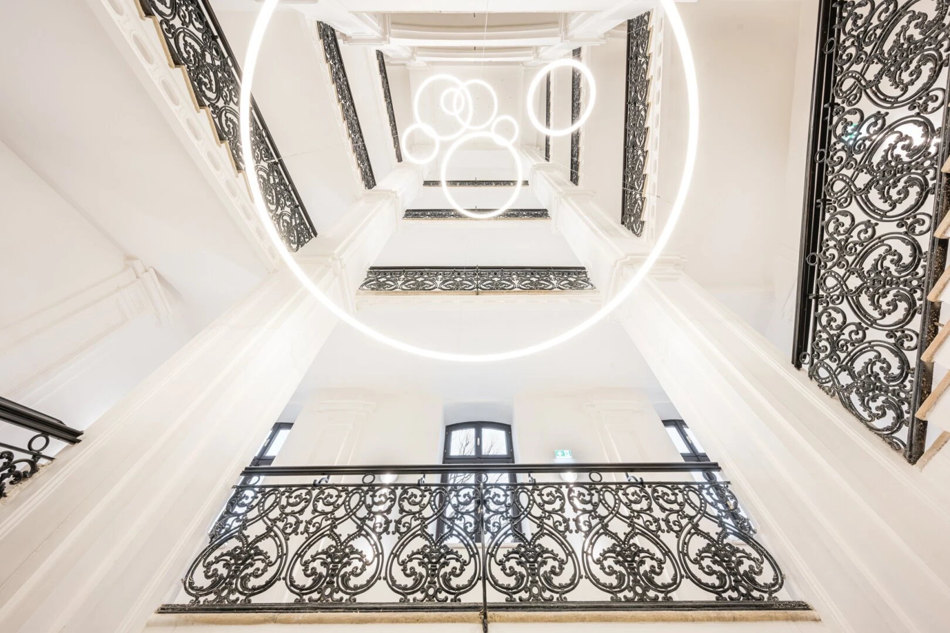
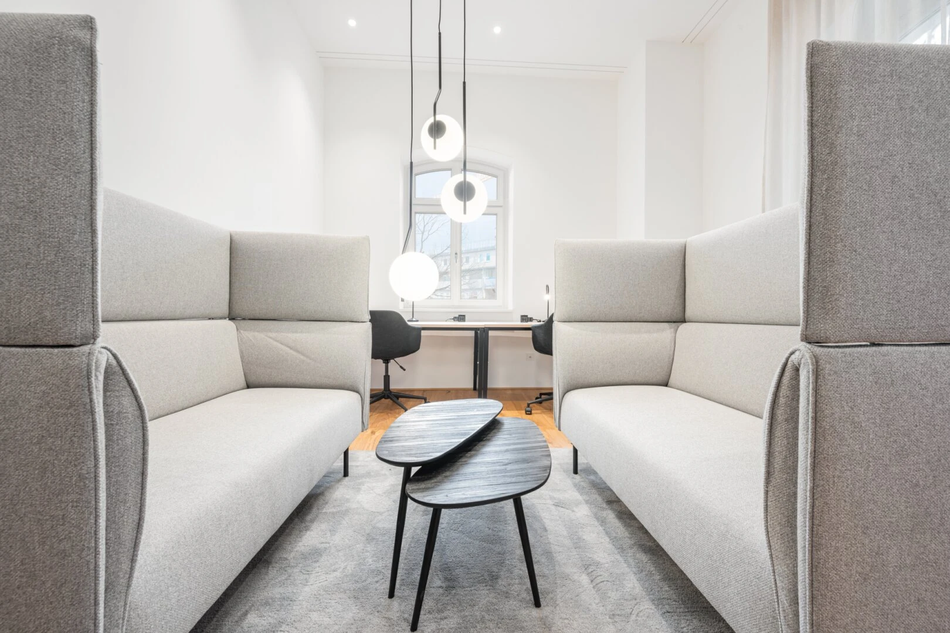
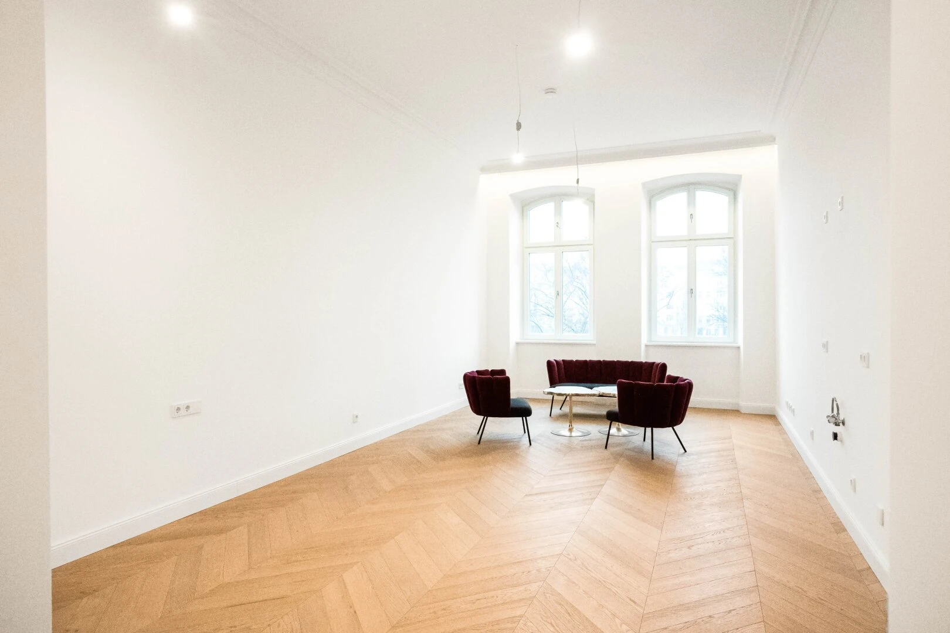
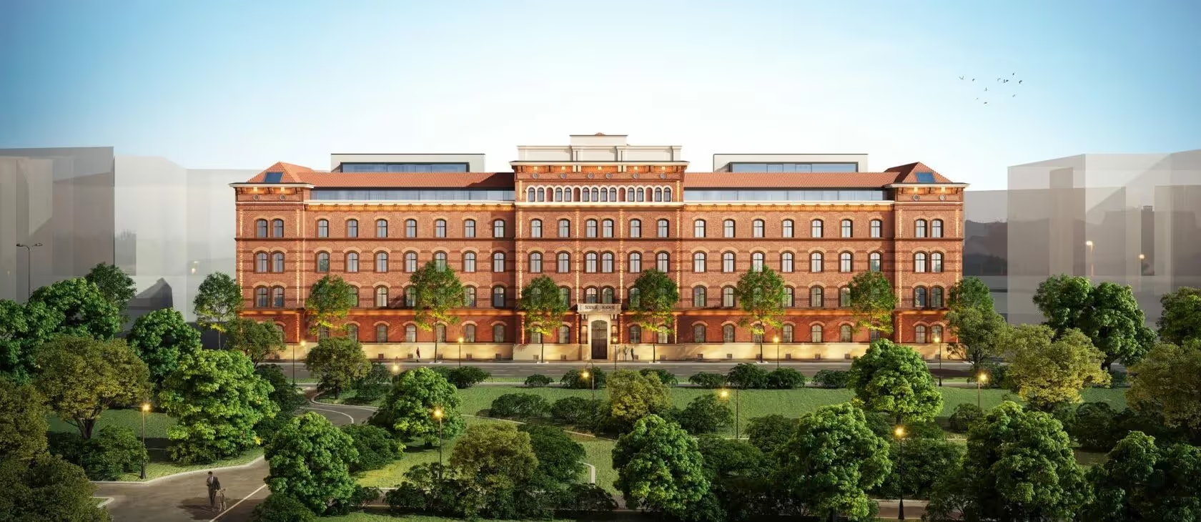
The premium development offers an industrial style that merges with the Viennese Gründerzeit era
Price
EUR 426K - 6.8M
Location
Leopoldstadt
Land area
Living area
41-287 m²
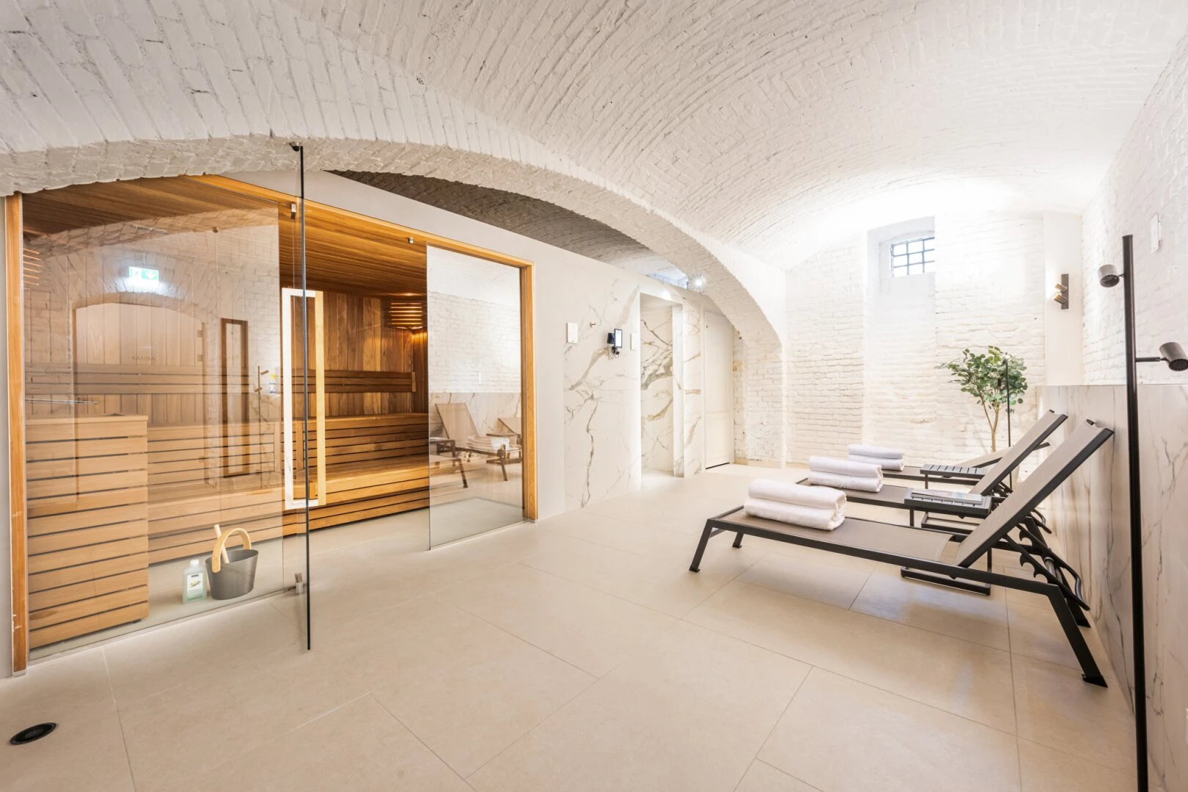
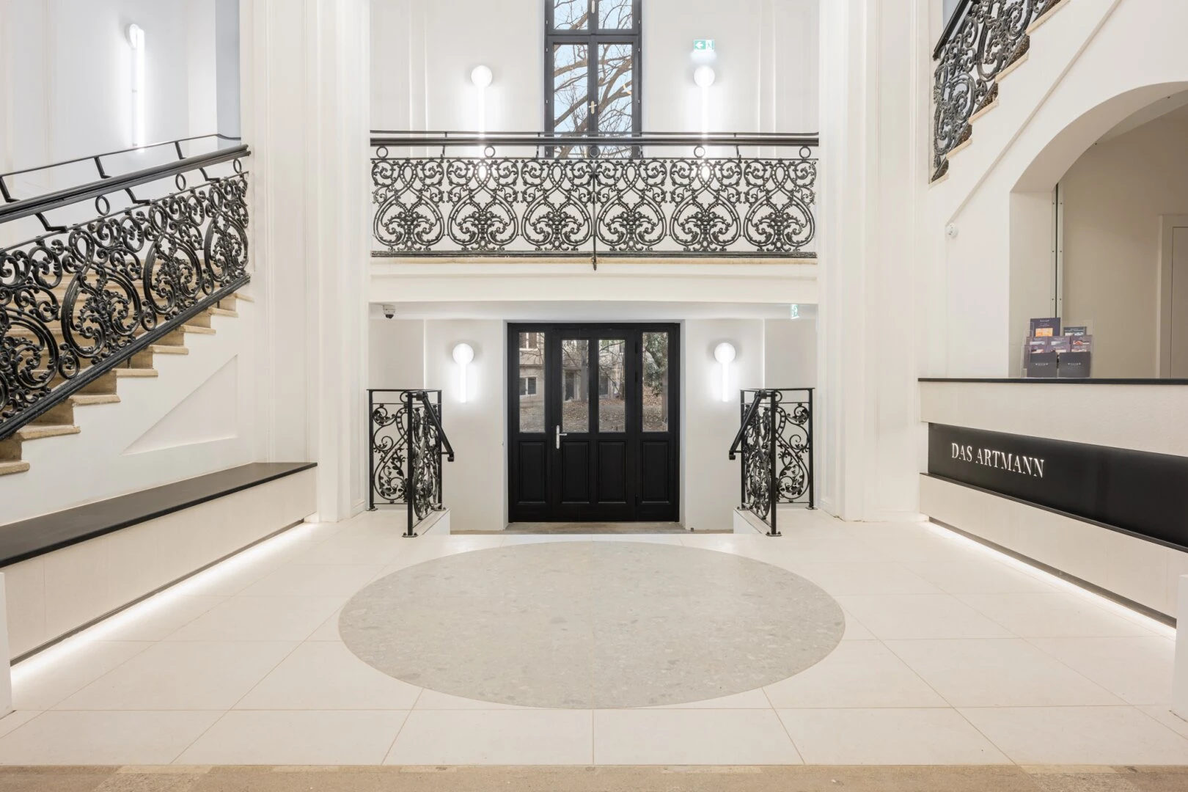
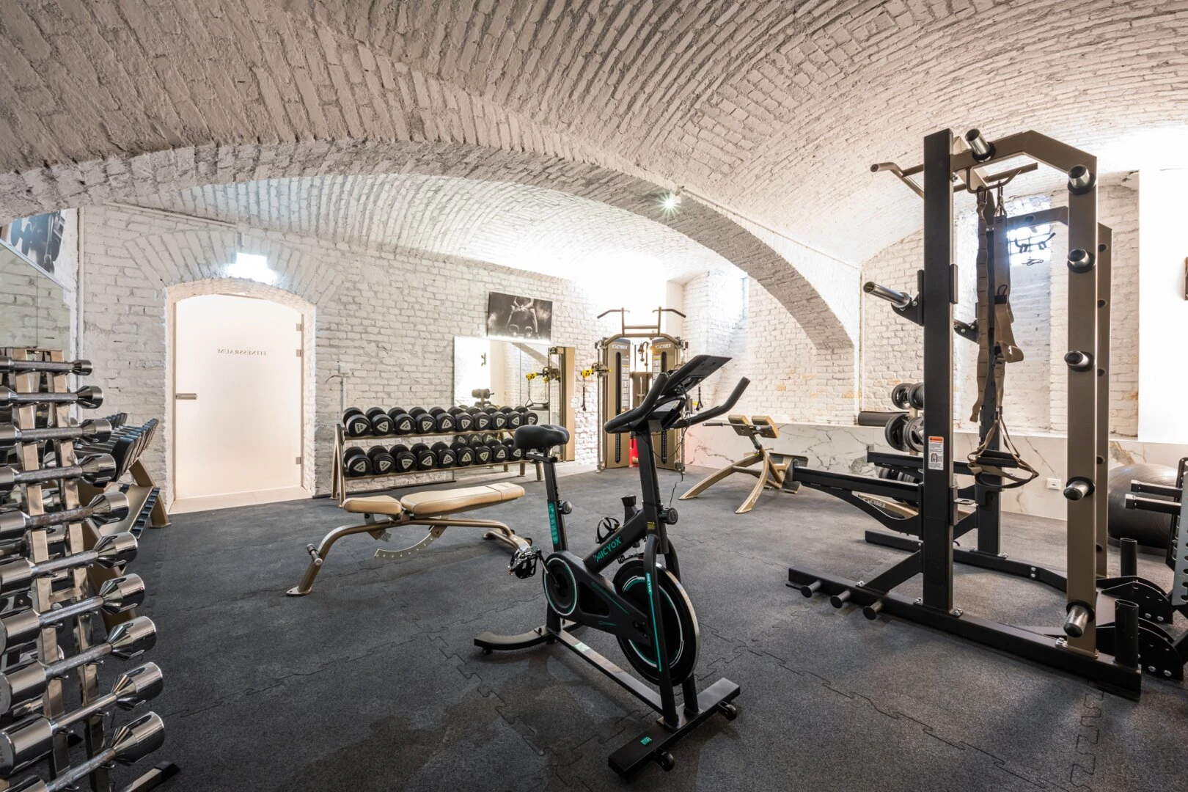
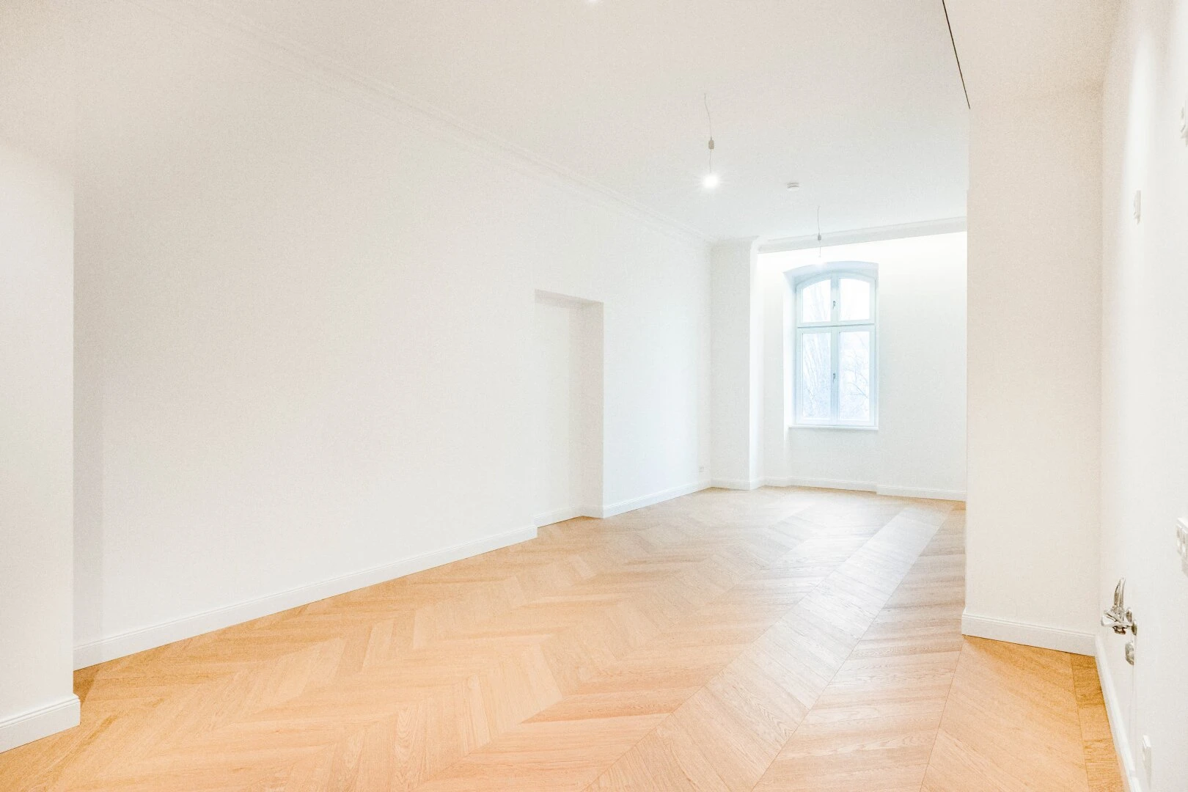
The premium development offers an industrial style that merges with the Viennese Gründerzeit era. The imposing brick building, constructed by Ferdinand Artmann in 1866 (the facade and staircase are listed as monuments), as well as the later extension to the inner courtyard will be renovated by 2024.
Property Type
Apartments
Bedrooms
1-7 Rooms
Bathrooms
1-2 bathroom
.svg)
Sustainability
Heating
Air conditioning
A photovoltaic system on the roof
Learn More
5-7
Bedrooms
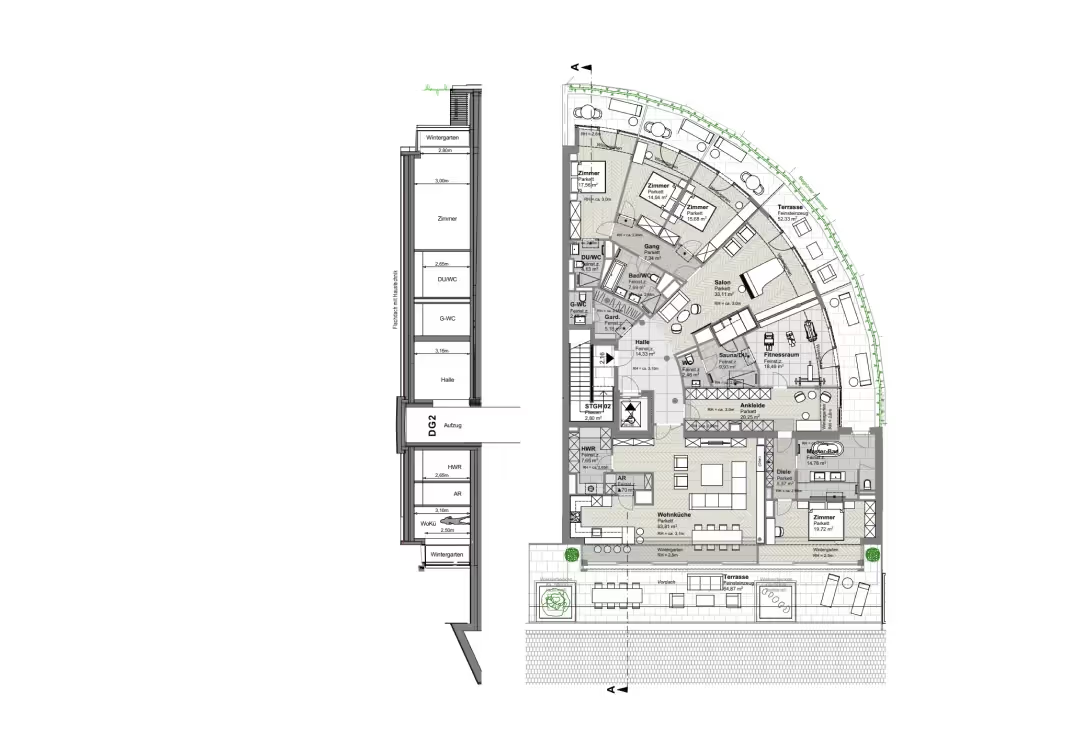
Living area:
287
m²
3
Bedrooms
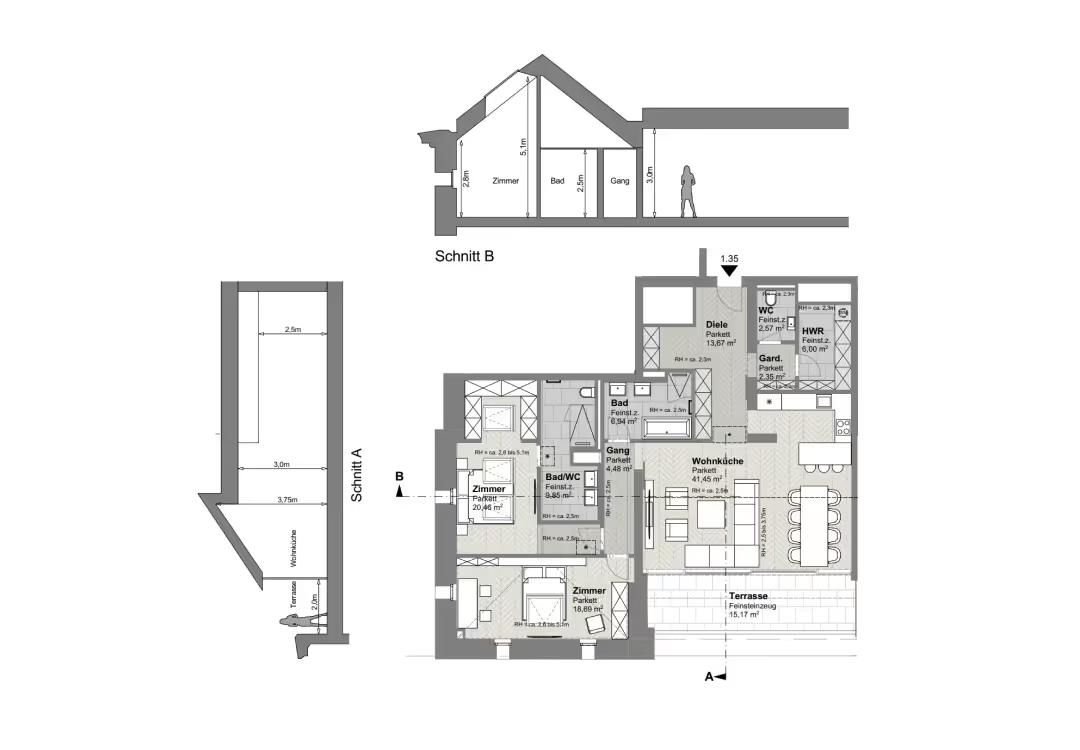
Living area:
126
m²
1
Bedrooms
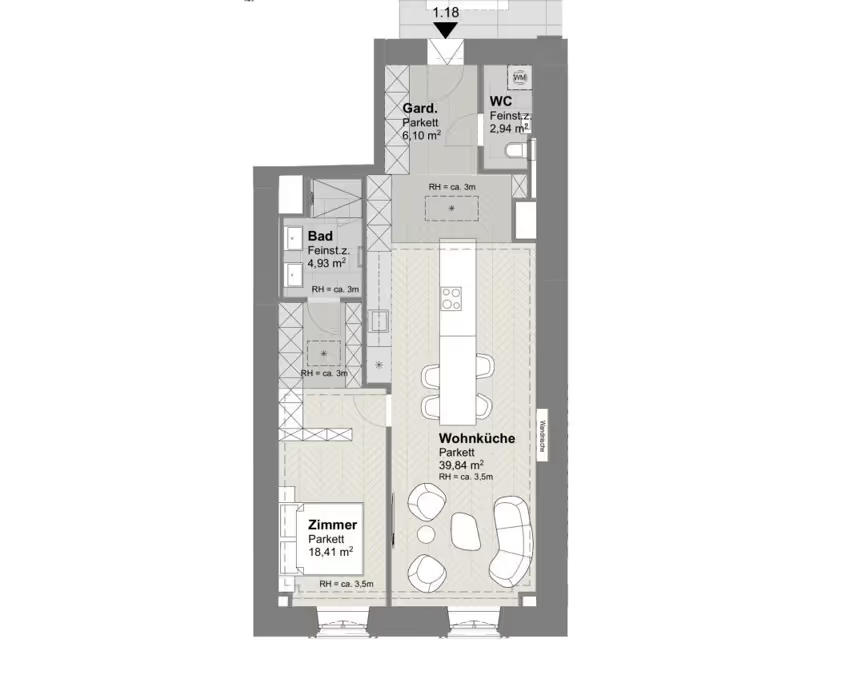
Living area:
73
m²
1
Bedrooms

Living area:
75
m²
1
Bedrooms
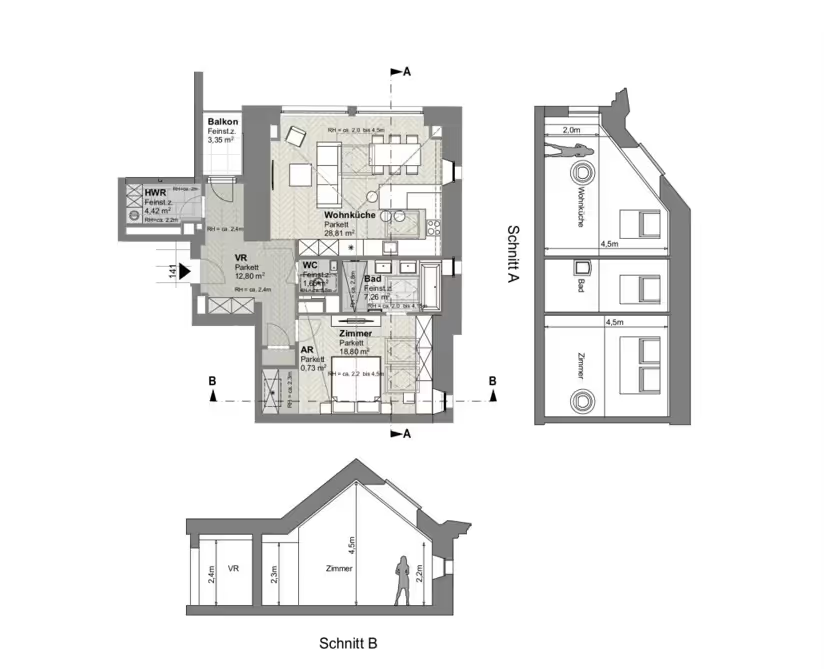
Living area:
75
m²
2
Bedrooms

Living area:
115
m²
2
Bedrooms
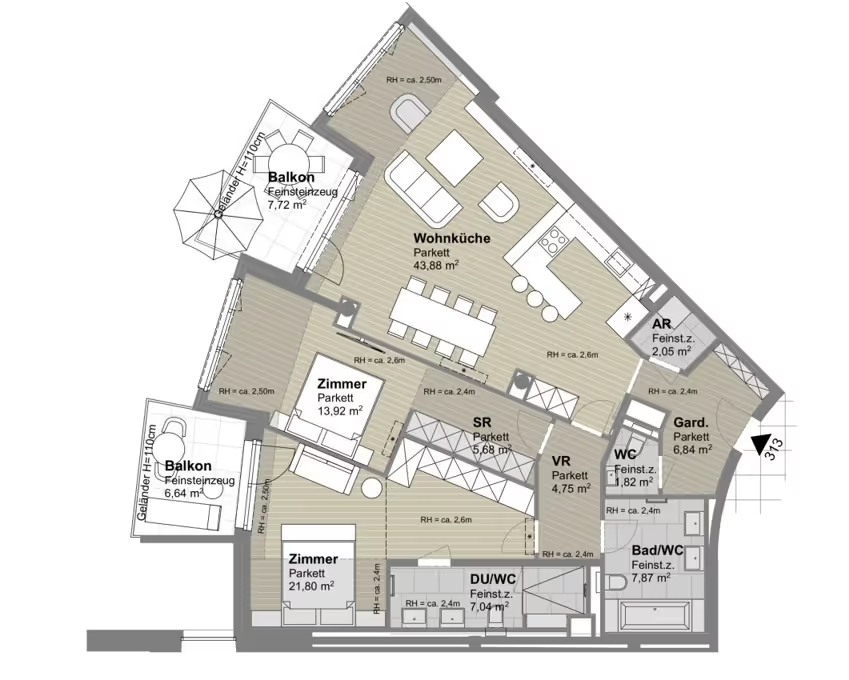
Living area:
115
m²
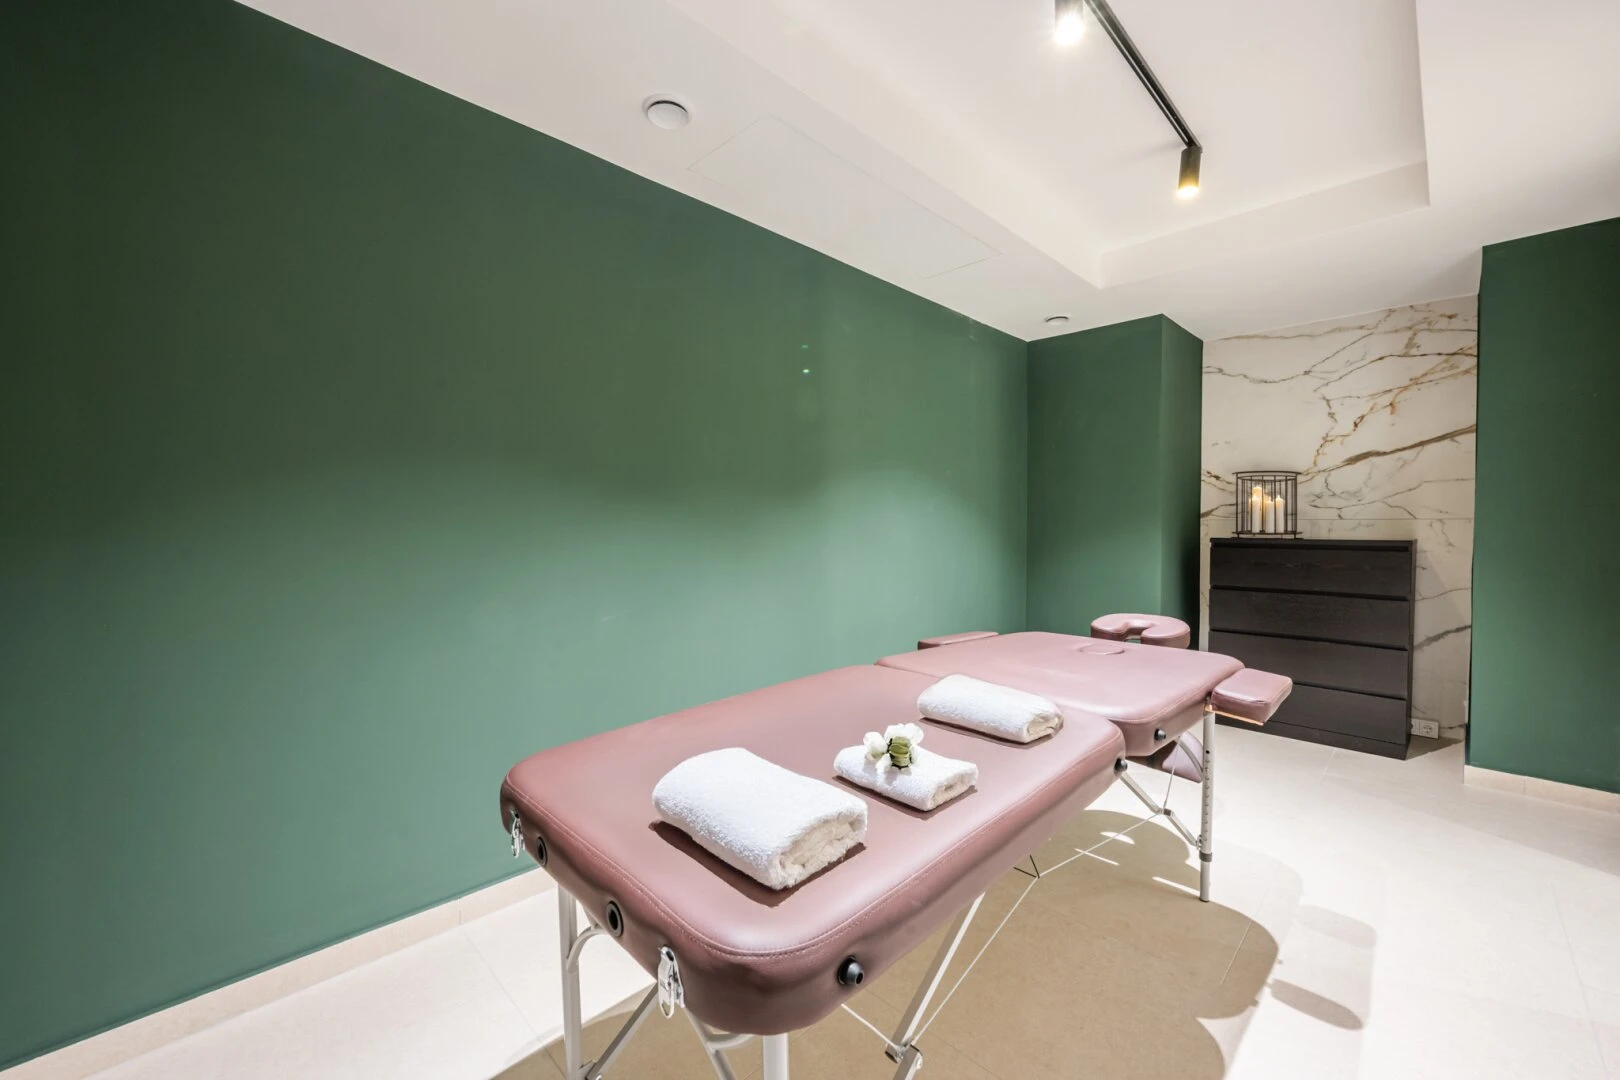
The ground floor of the building will be used for commercial purposes in the future, while high-end condominiums are being built on the floors above it.
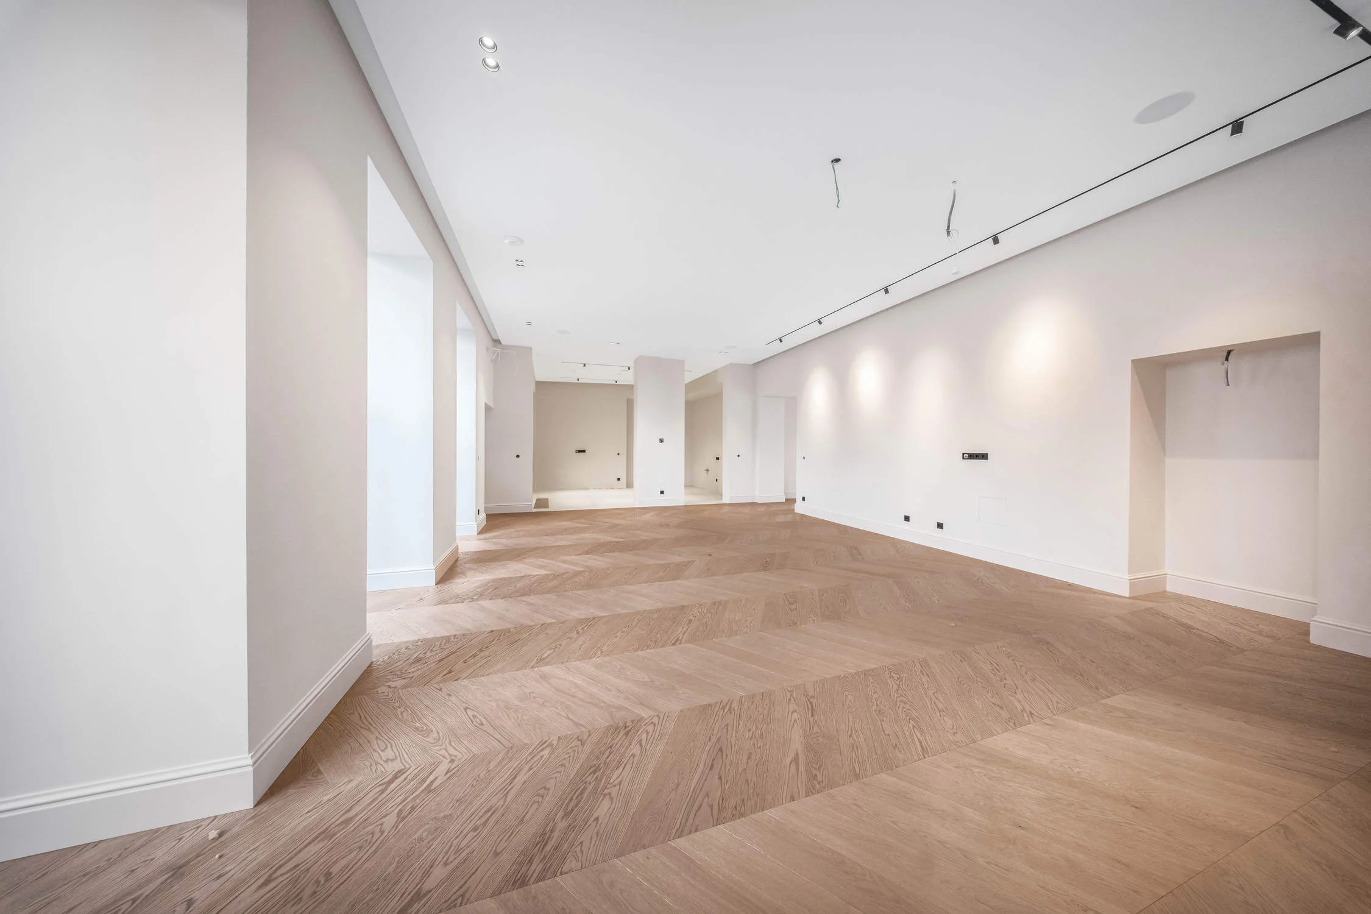

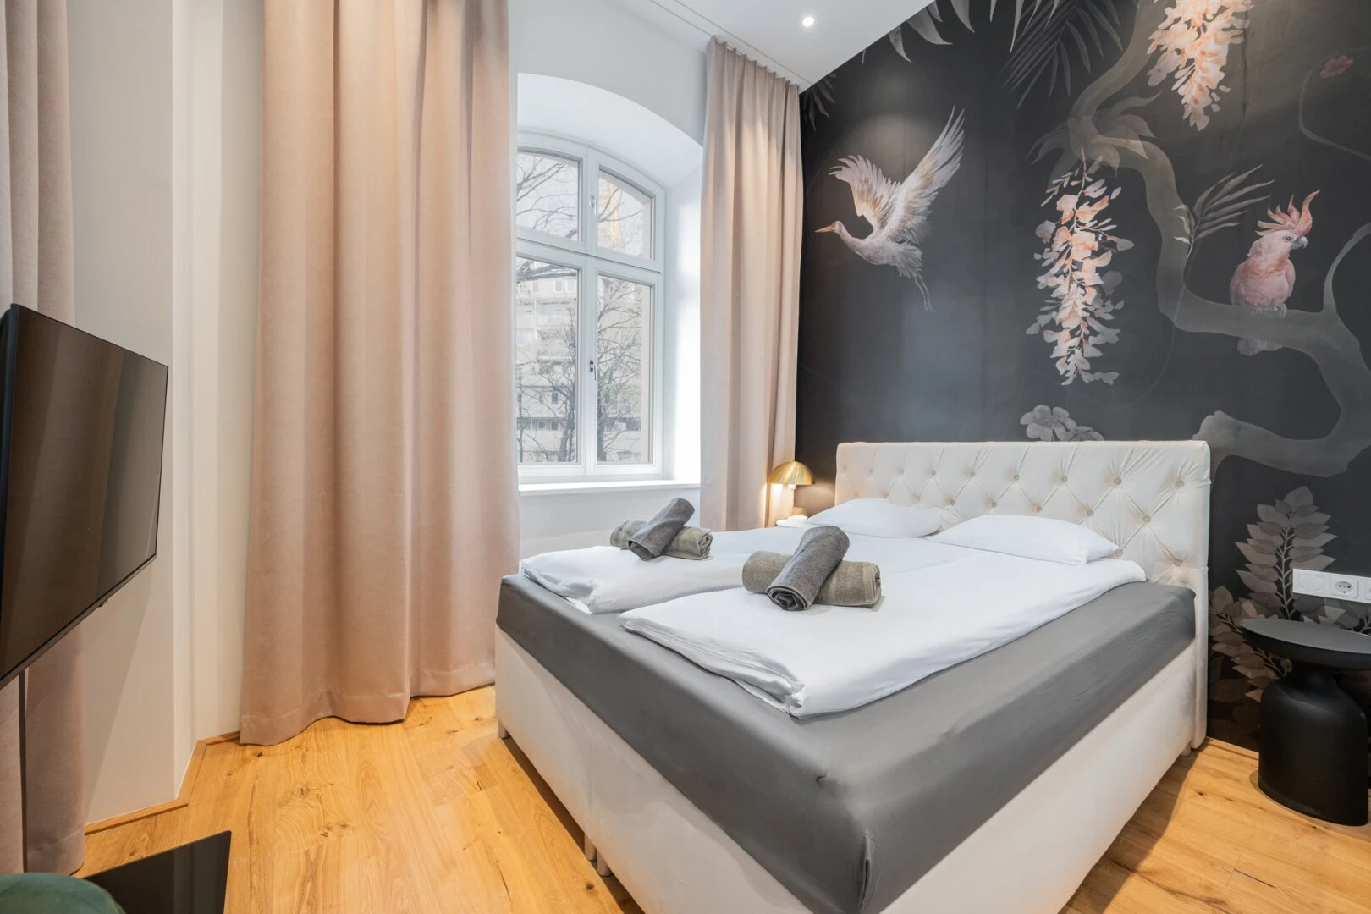
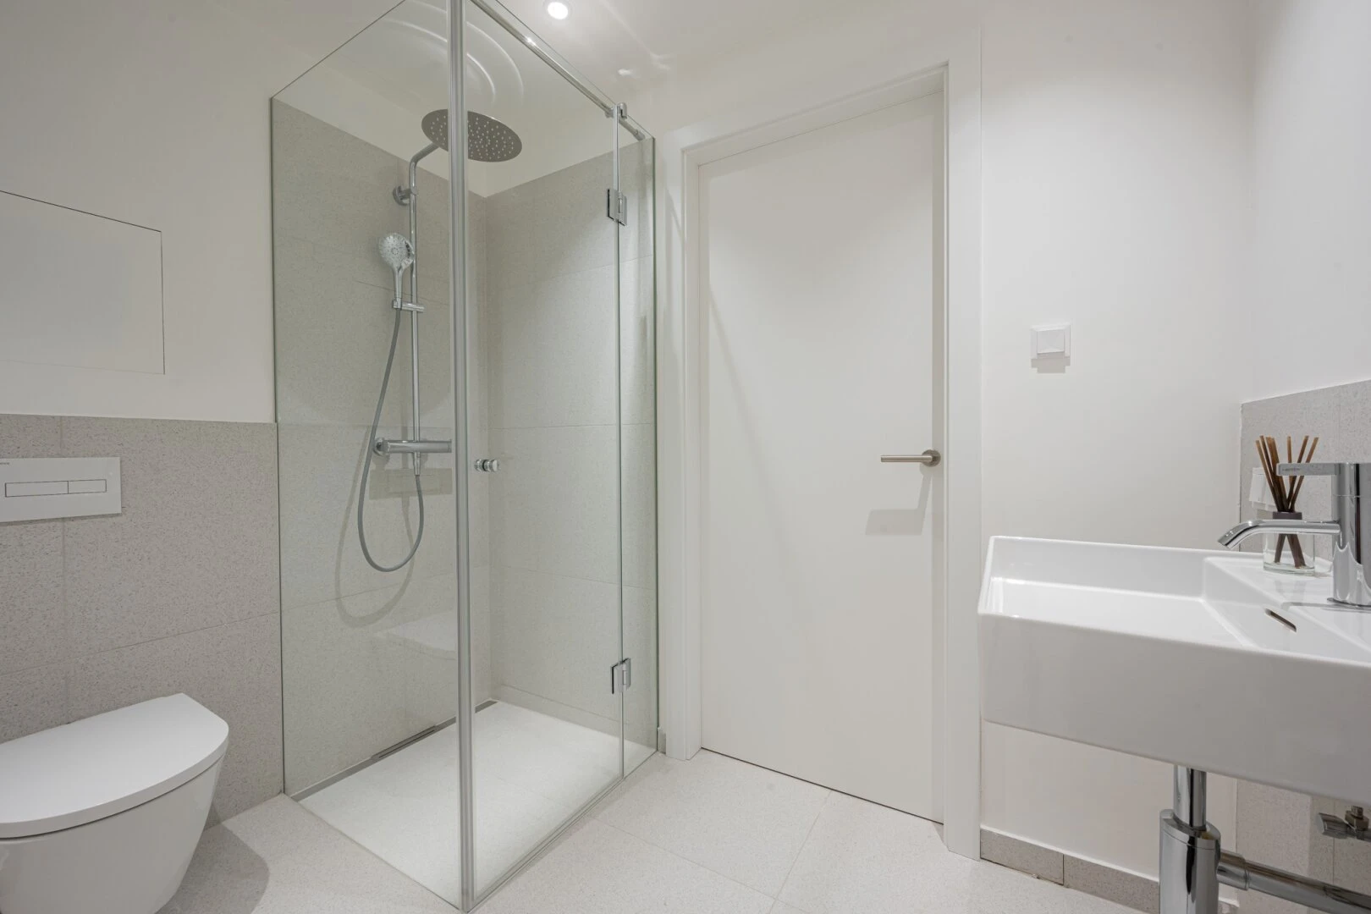
The Das Artmann complex will comprise about 75 apartments, the key features of which can be found below:
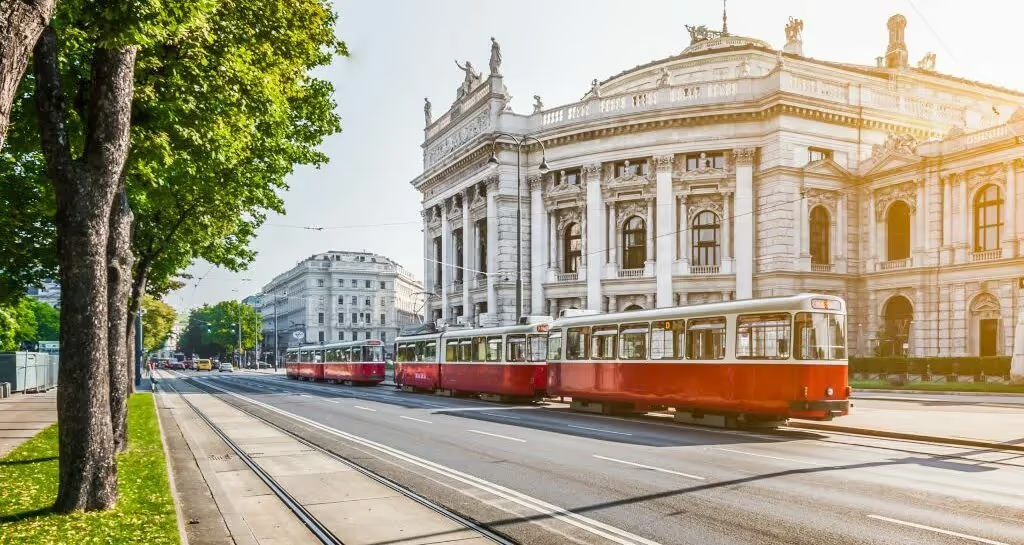
Das Artmann is situated in the heart of Vienna, Leopoldstadt, at the epicenter of city life, yet close to serene neighbourhoods, parks and recreation areas. Thanks to the building's optimal location (at Obere Donaustraße 19), its occupants can easily reach the following public transport facilities:
The promenade of the Danube Canal, which is situated opposite the home, attracts lovers of walks, sport, culinary delights and a busy life. The famous Augarten park is only a short walk away and allows you to see the old flak towers, visit the porcelain museum, or just stroll and relax in the shade under the trees.
Leave your contact details and get available units

Elena Esquivel
Real Estate Agent
Leave your contact details and get available units
Elena Esquivel
Real Estate Agent
CEO
This is the default rich text value
