







Evgeny Pilnikov
CEO

Premium Villa Living with Apartment Convenience at a Prestigious Pötzleinsdorf Address
Price
Upon Request
Location
Pötzleinsdorf
Land area
Living area
165 - 265 m²
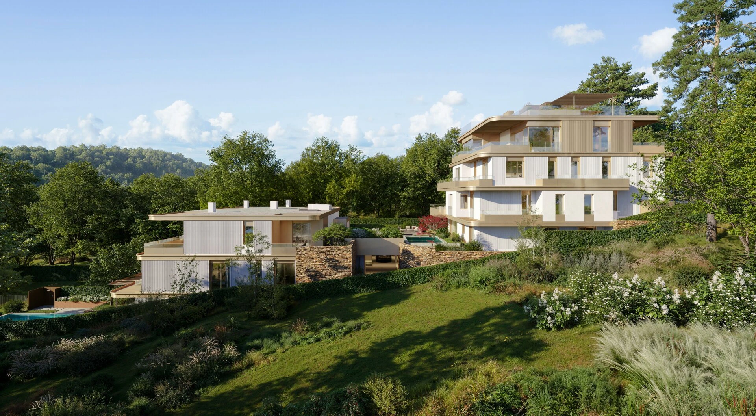
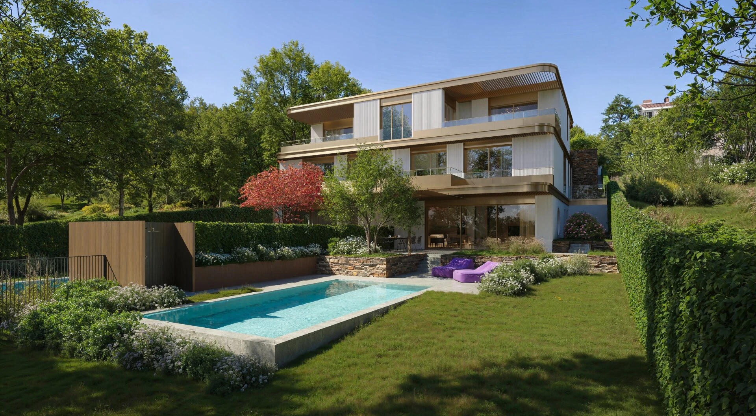
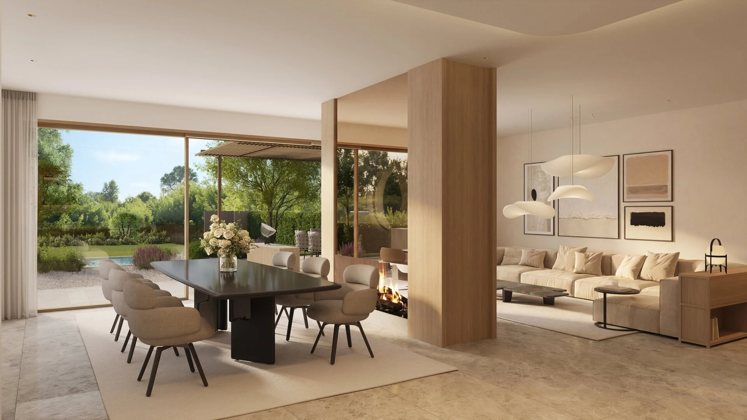
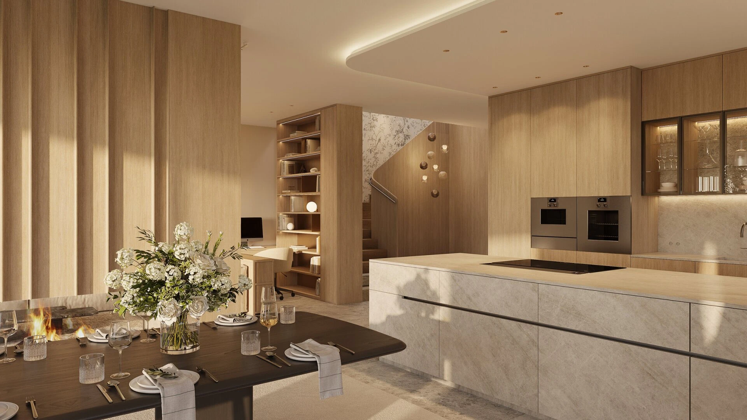
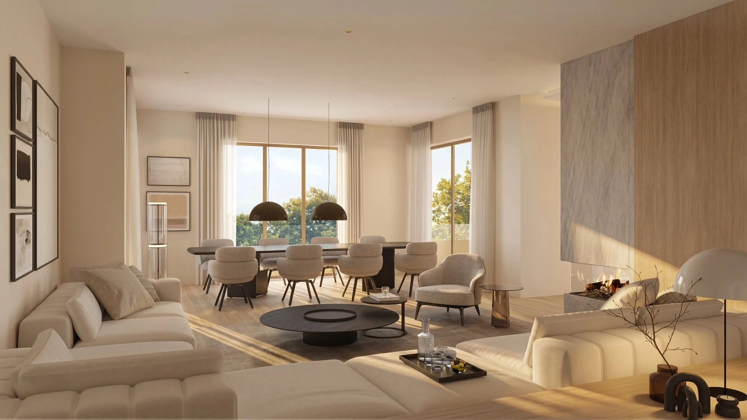
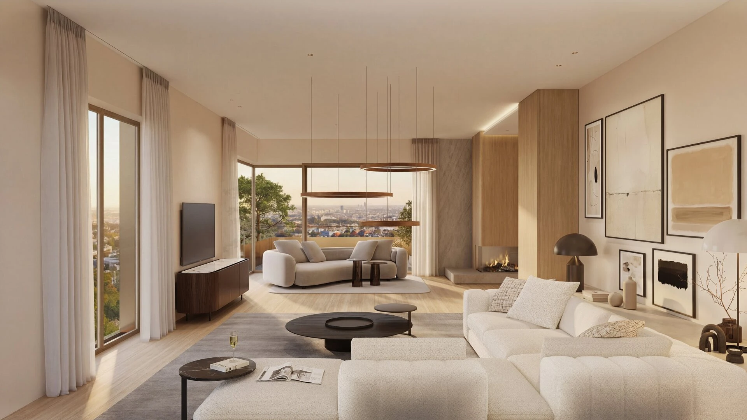
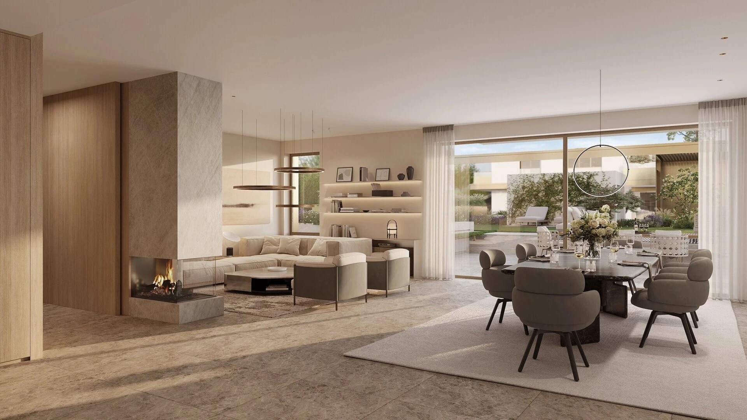
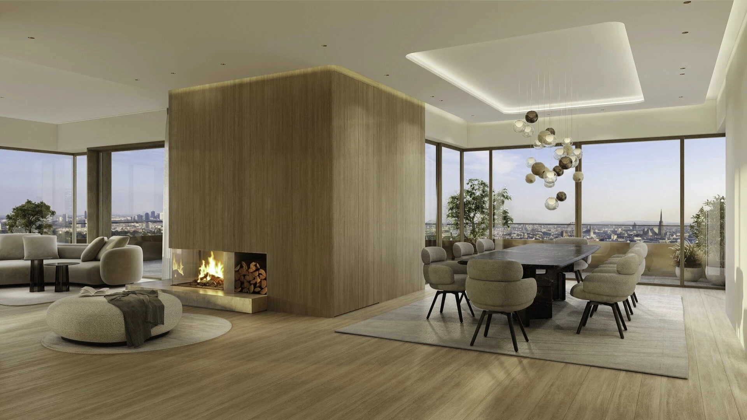
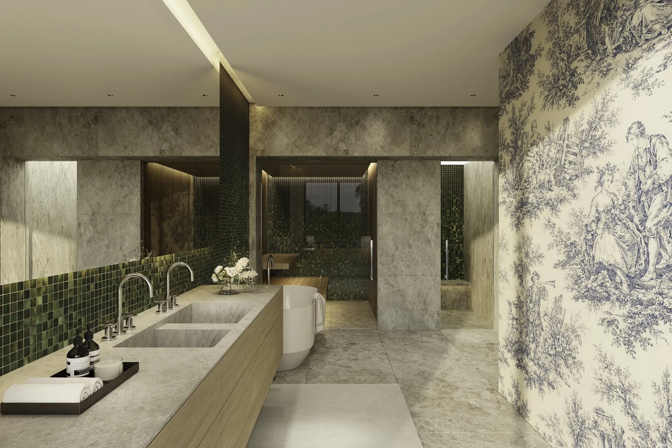
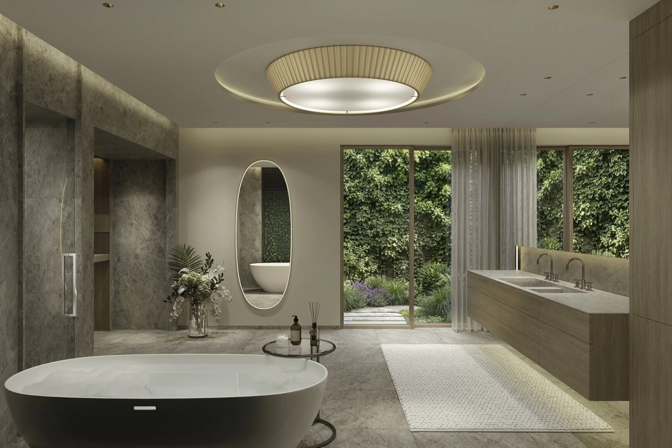
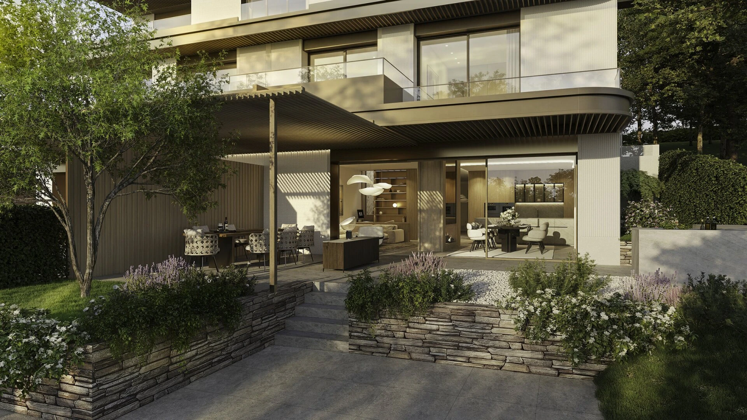
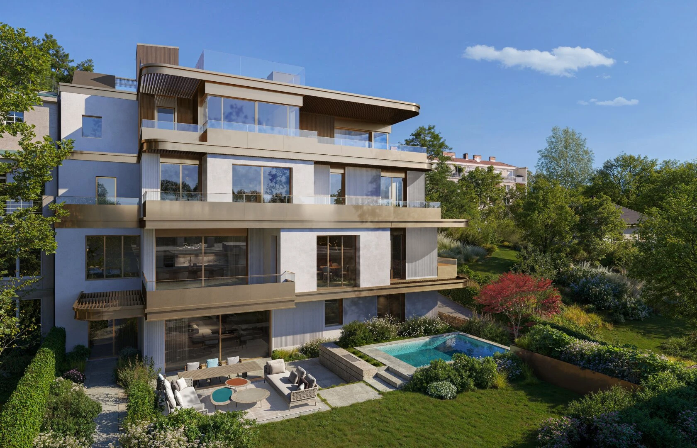
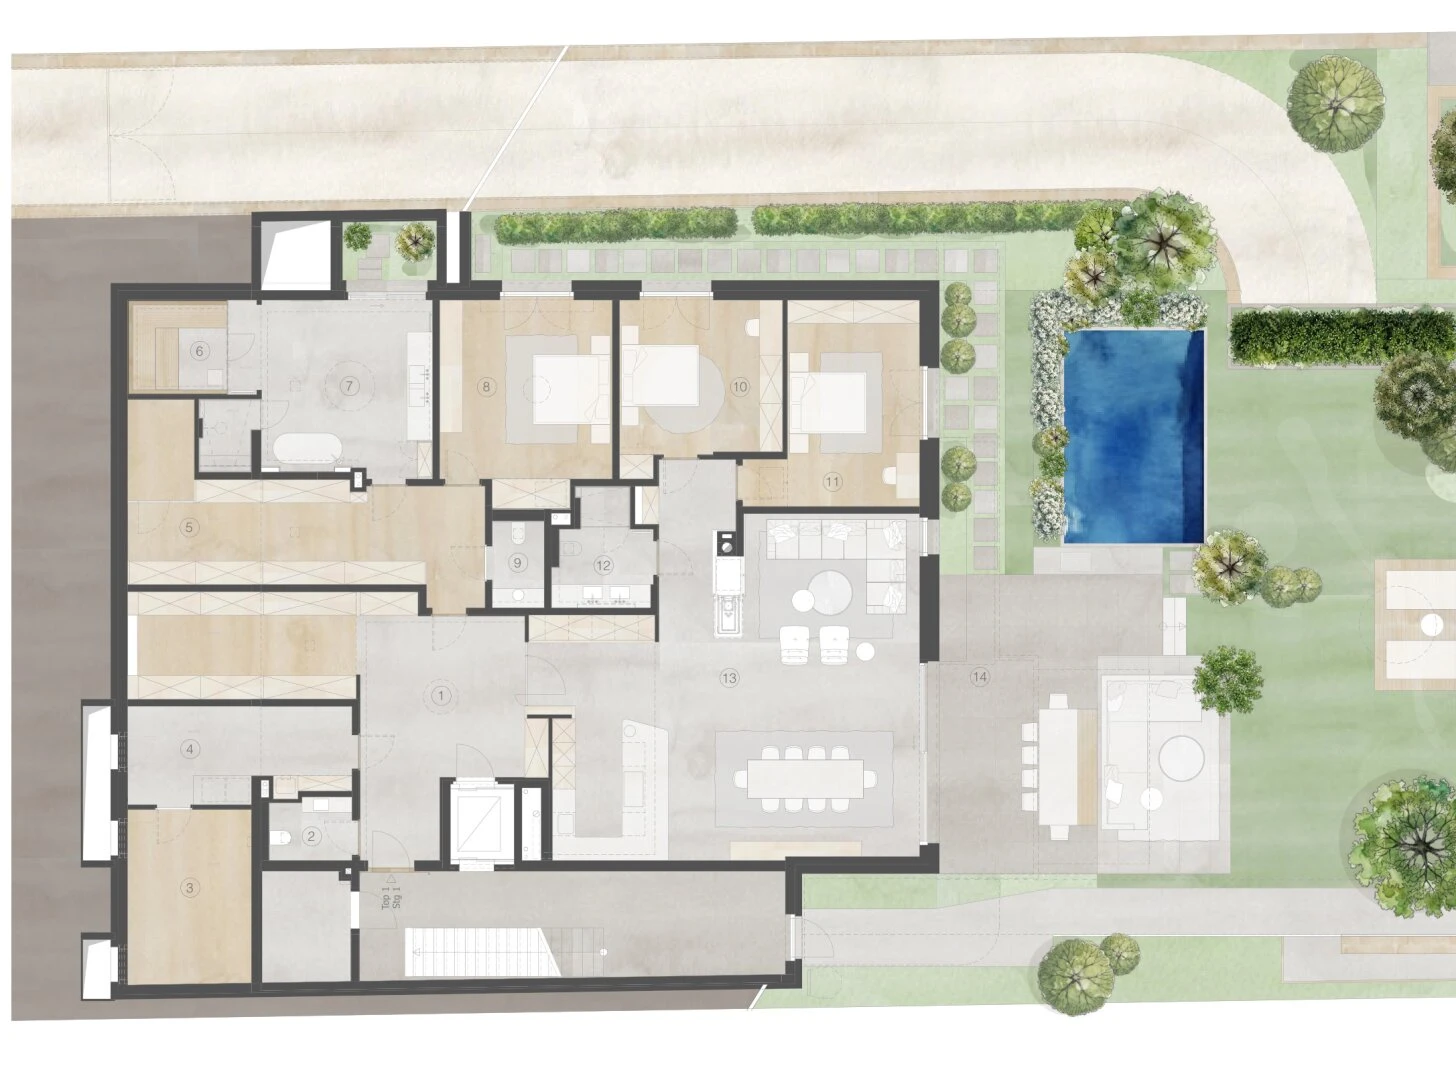
Hide Park is built around one central idea: the presence and privacy of a villa, without the upkeep of owning one. Each of the two villas is divided into individual floors, and every floor is a residence of its own, a concept the developer calls a “villetage”. Both villas stand around a shared park, and every residence looks out onto it. From the street, the Art Deco-inspired façades are discreet and understated. Inside, the homes open up: ceilings reach up to 2.90 m, large glazed doors lead straight to terraces and gardens, and the views run uninterrupted into the greenery. The name says it all: here, privacy is a form of comfort. The six residences range from approximately 165 m² to 404 m² and include a garden apartment, two garden maisonettes, a terrace apartment, a top-floor apartment and a two-level penthouse. Each has its own character, and all share the same calm, light-filled atmosphere. Completion is scheduled for autumn 2027.
Property Type
Villas
Bedrooms
Bathrooms

Fireplaces
KNX smart-home system
Video intercom
Heat pump
Underfloor heating
Photovoltaics
Underground garage
EV charging
Lifts
Learn More
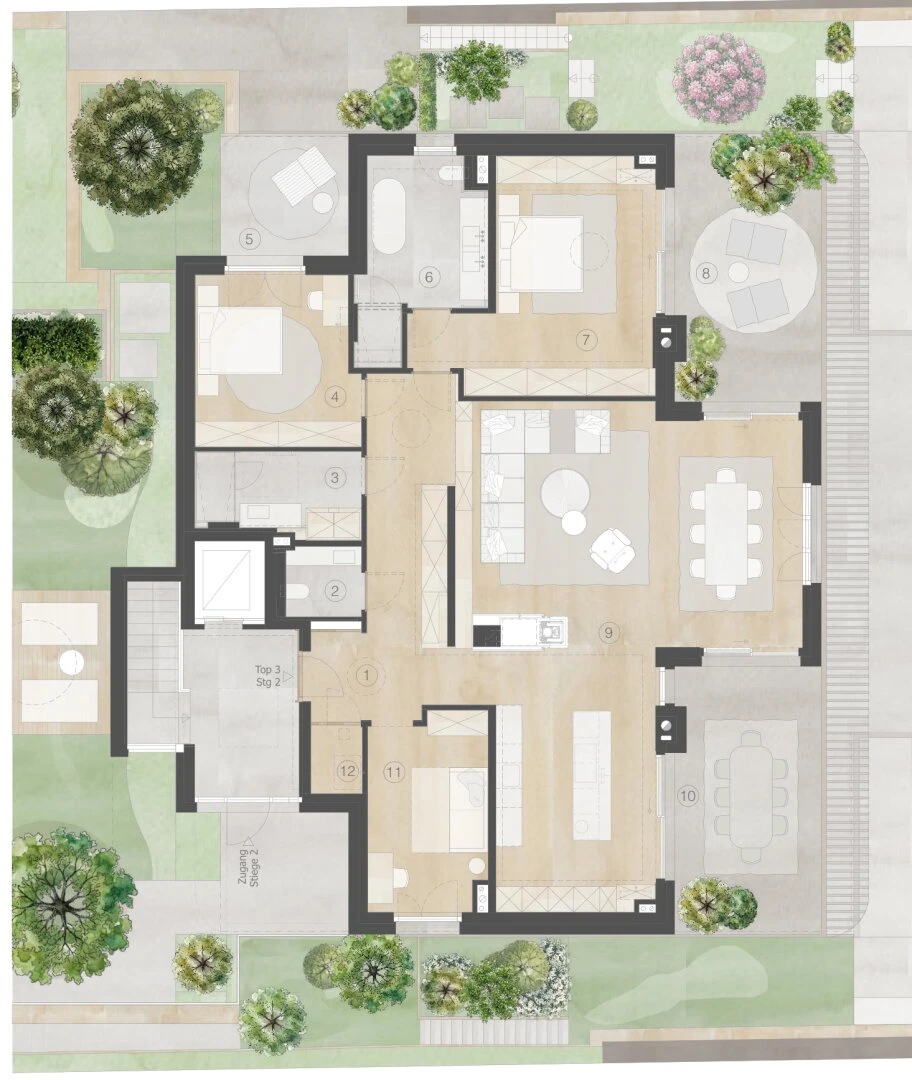
Living area:
165
m²
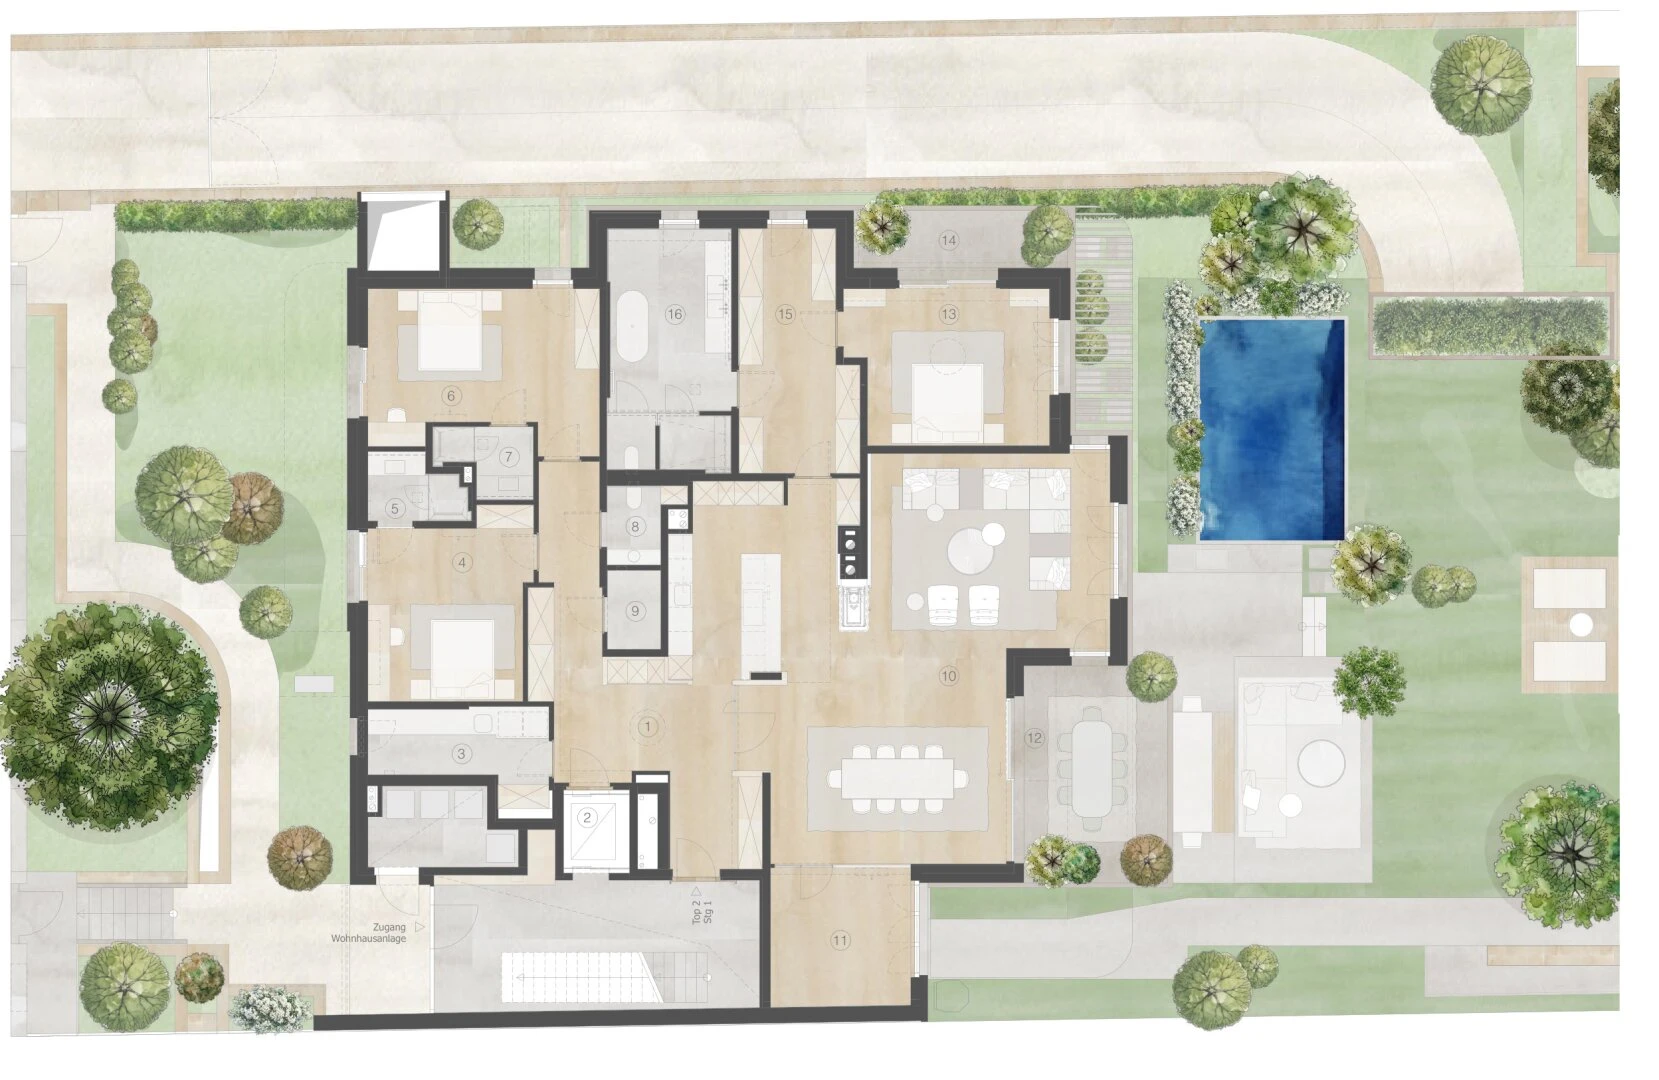
Living area:
237
m²
Living area:
265
m²
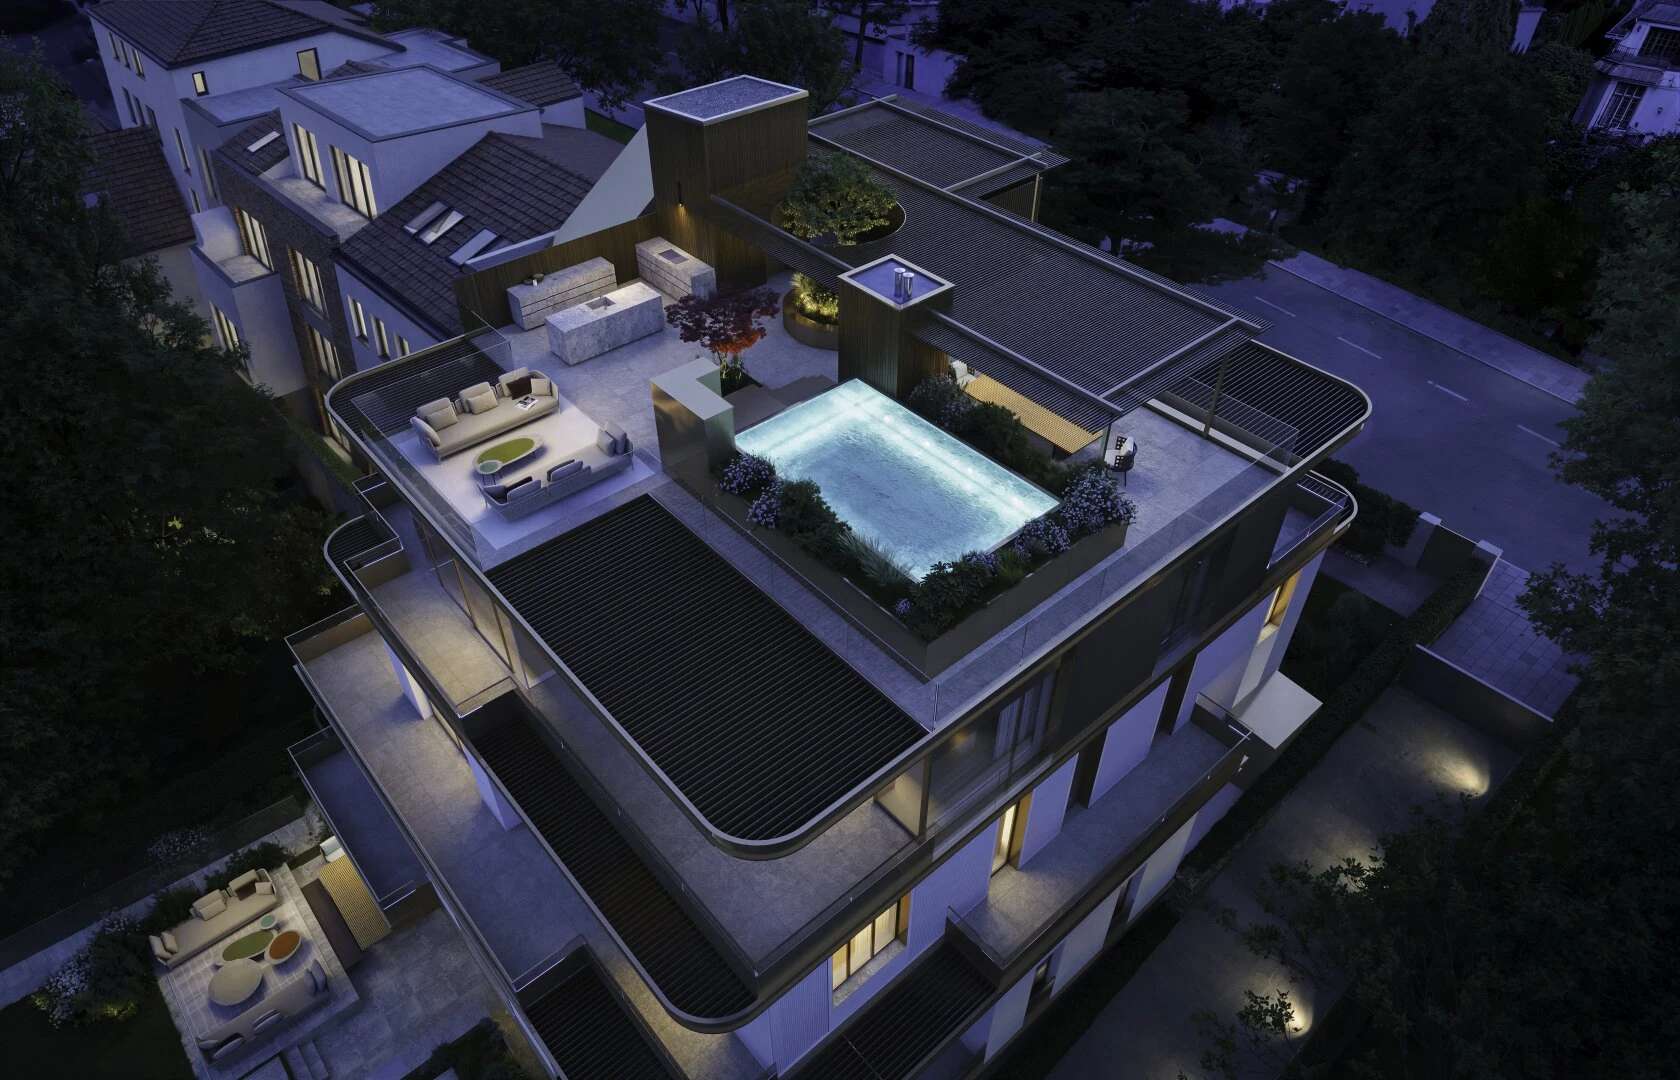
The outdoor space is what sets Hide Park apart. The garden apartment and both maisonettes have their own gardens with private pools, and in the maisonettes terraces of up to 120 m² lead right down to the water. The penthouse adds 275 m² of outdoor area, including a rooftop terrace with a pool, an outdoor kitchen and a dining area under a pergola.
Key characteristics include:
Pötzleinsdorf is one of the greenest and quietest corners of Vienna’s 18th district, a long-established residential area of villas, old trees and parkland. Hide Park sits on a quiet street with no through traffic, and the Schlosspark is practically on the doorstep.
The bus stop for line 41A is about 80 m from the entrance. The city centre is roughly 25 minutes away by tram, or between 16 and 30 minutes by car depending on traffic.
Everyday life here moves at a calmer pace than in the centre, but nothing feels far away: green surroundings and quiet streets on one side, the heart of Vienna within easy reach on the other.
Leave your contact details and get available units

Evgeny Pilnikov
CEO
Leave your contact details and get available units
Evgeny Pilnikov
CEO
CEO
This is the default rich text value
