








Dmitri Bartashov
Real Estate Agent


Historic character and modern engineering in green surroundings
Price
EUR 1.390.000 - 1.990.000
Location
Hietzing
Land area
Living area
141 - 173 m²
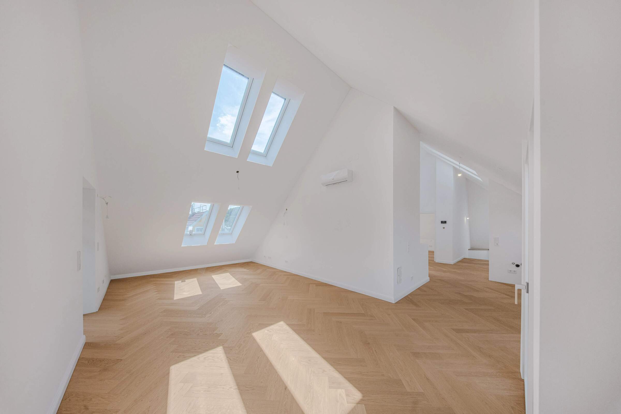
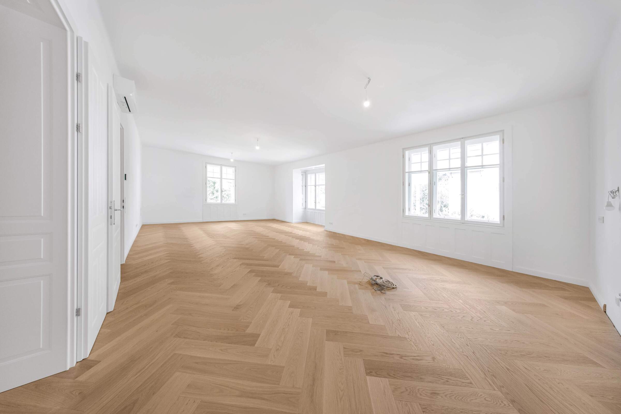
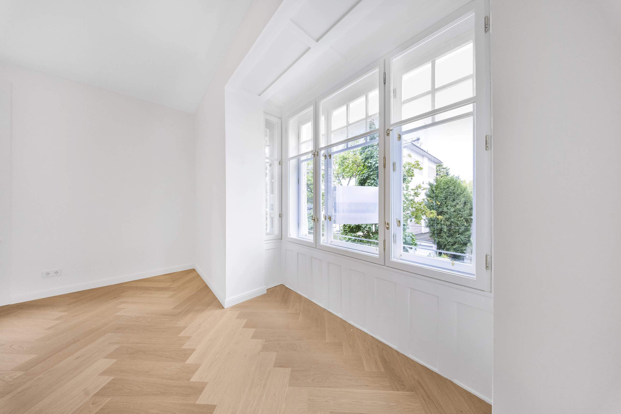
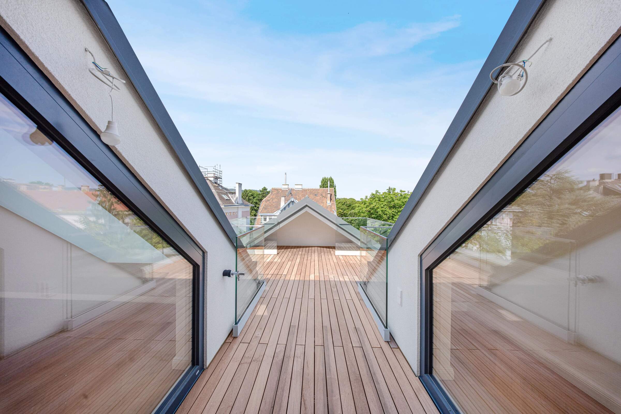
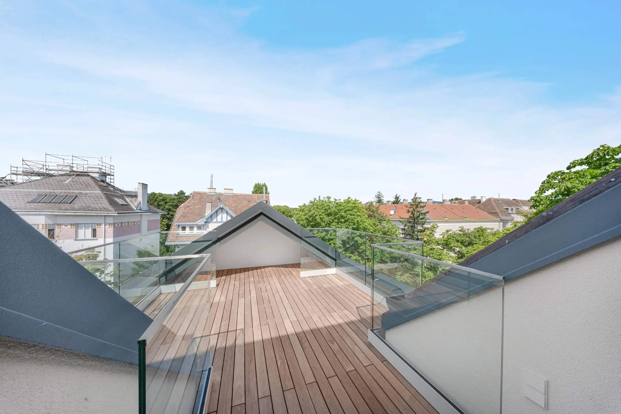
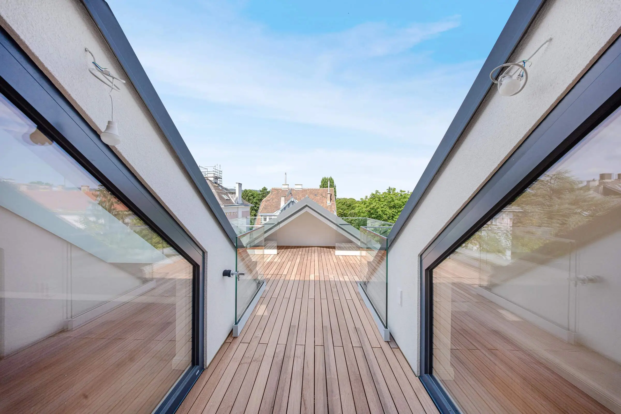
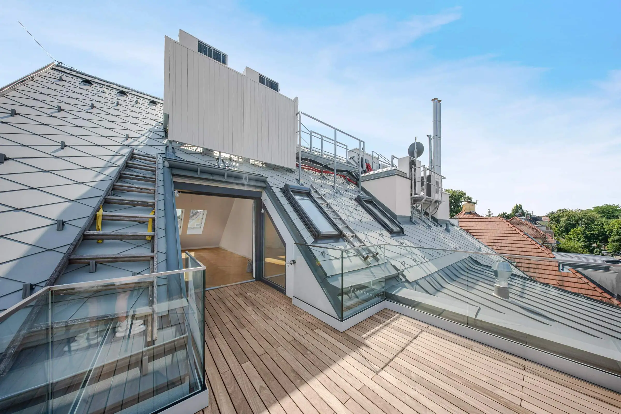
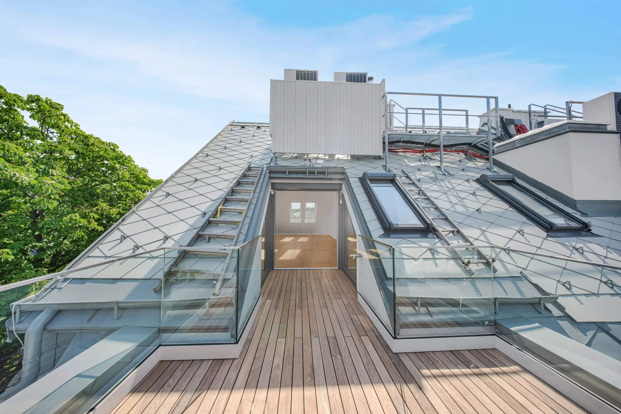
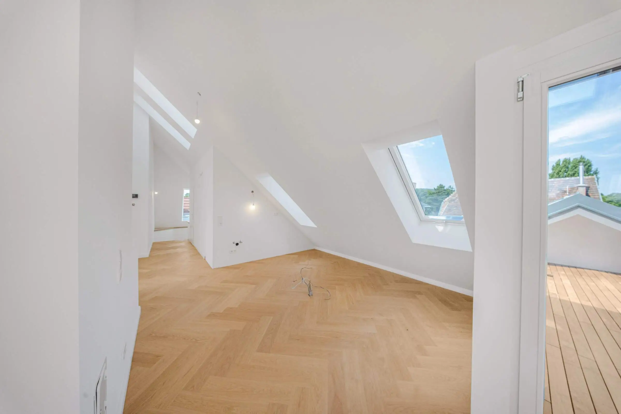
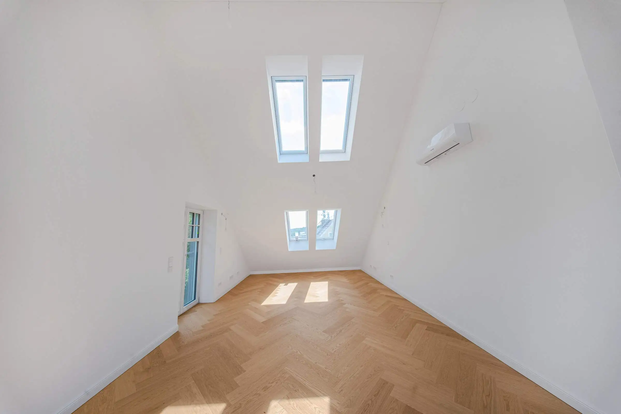
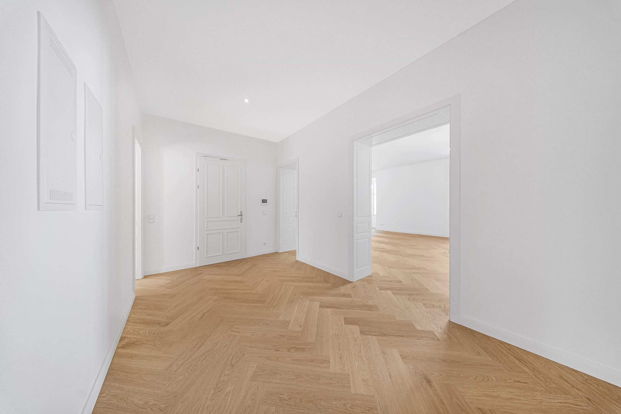
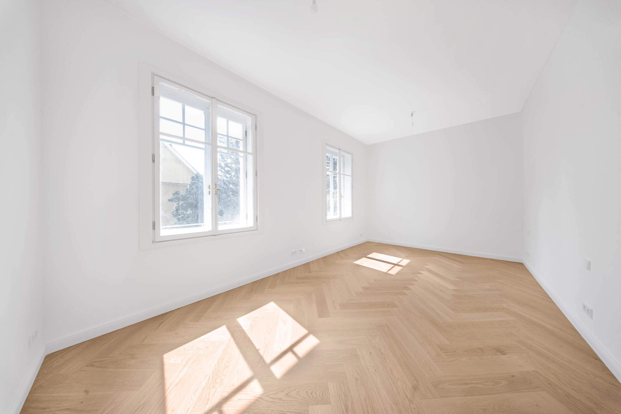
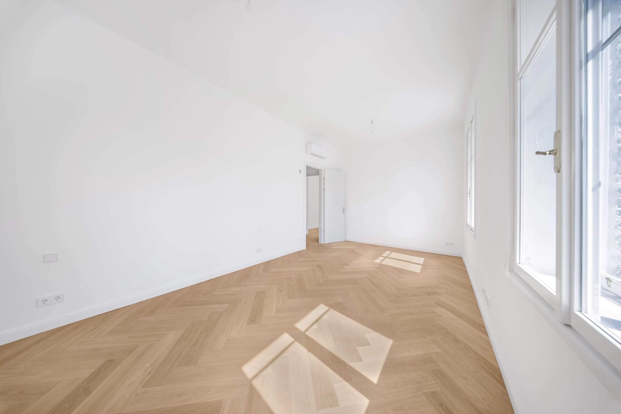
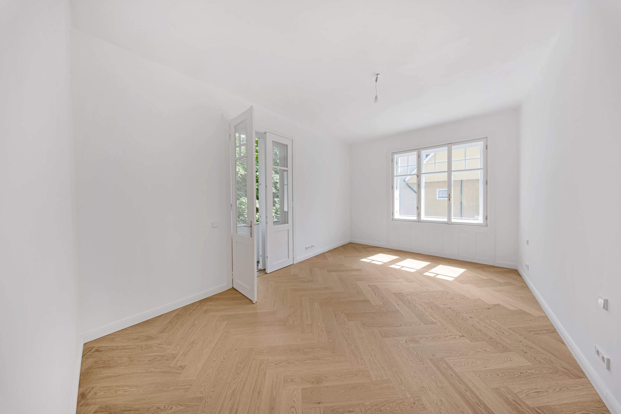
Two apartments in a Gründerzeit villa on Münichreiterstraße, built at the turn of the 20th century to a design by architect Franz Zeller Junior. The building has a basement and four upper floors. The redevelopment covered the whole building: new façade, new building services, completely replanned layouts on the first and second floors, and a new attic level. The two apartments are very different in character. Top 2 is a classic first-floor apartment in the original building, with ceilings of approx. 3.10 m and five rooms on one level. Top 4 is a new-build maisonette in the roof, laid out over two levels around a west-facing terrace, with skylights and dormer windows on both slopes.
Property Type
Apartments
Bedrooms
Bathrooms






.svg)
Underfloor heating with an air-source heat pump
Air conditioning
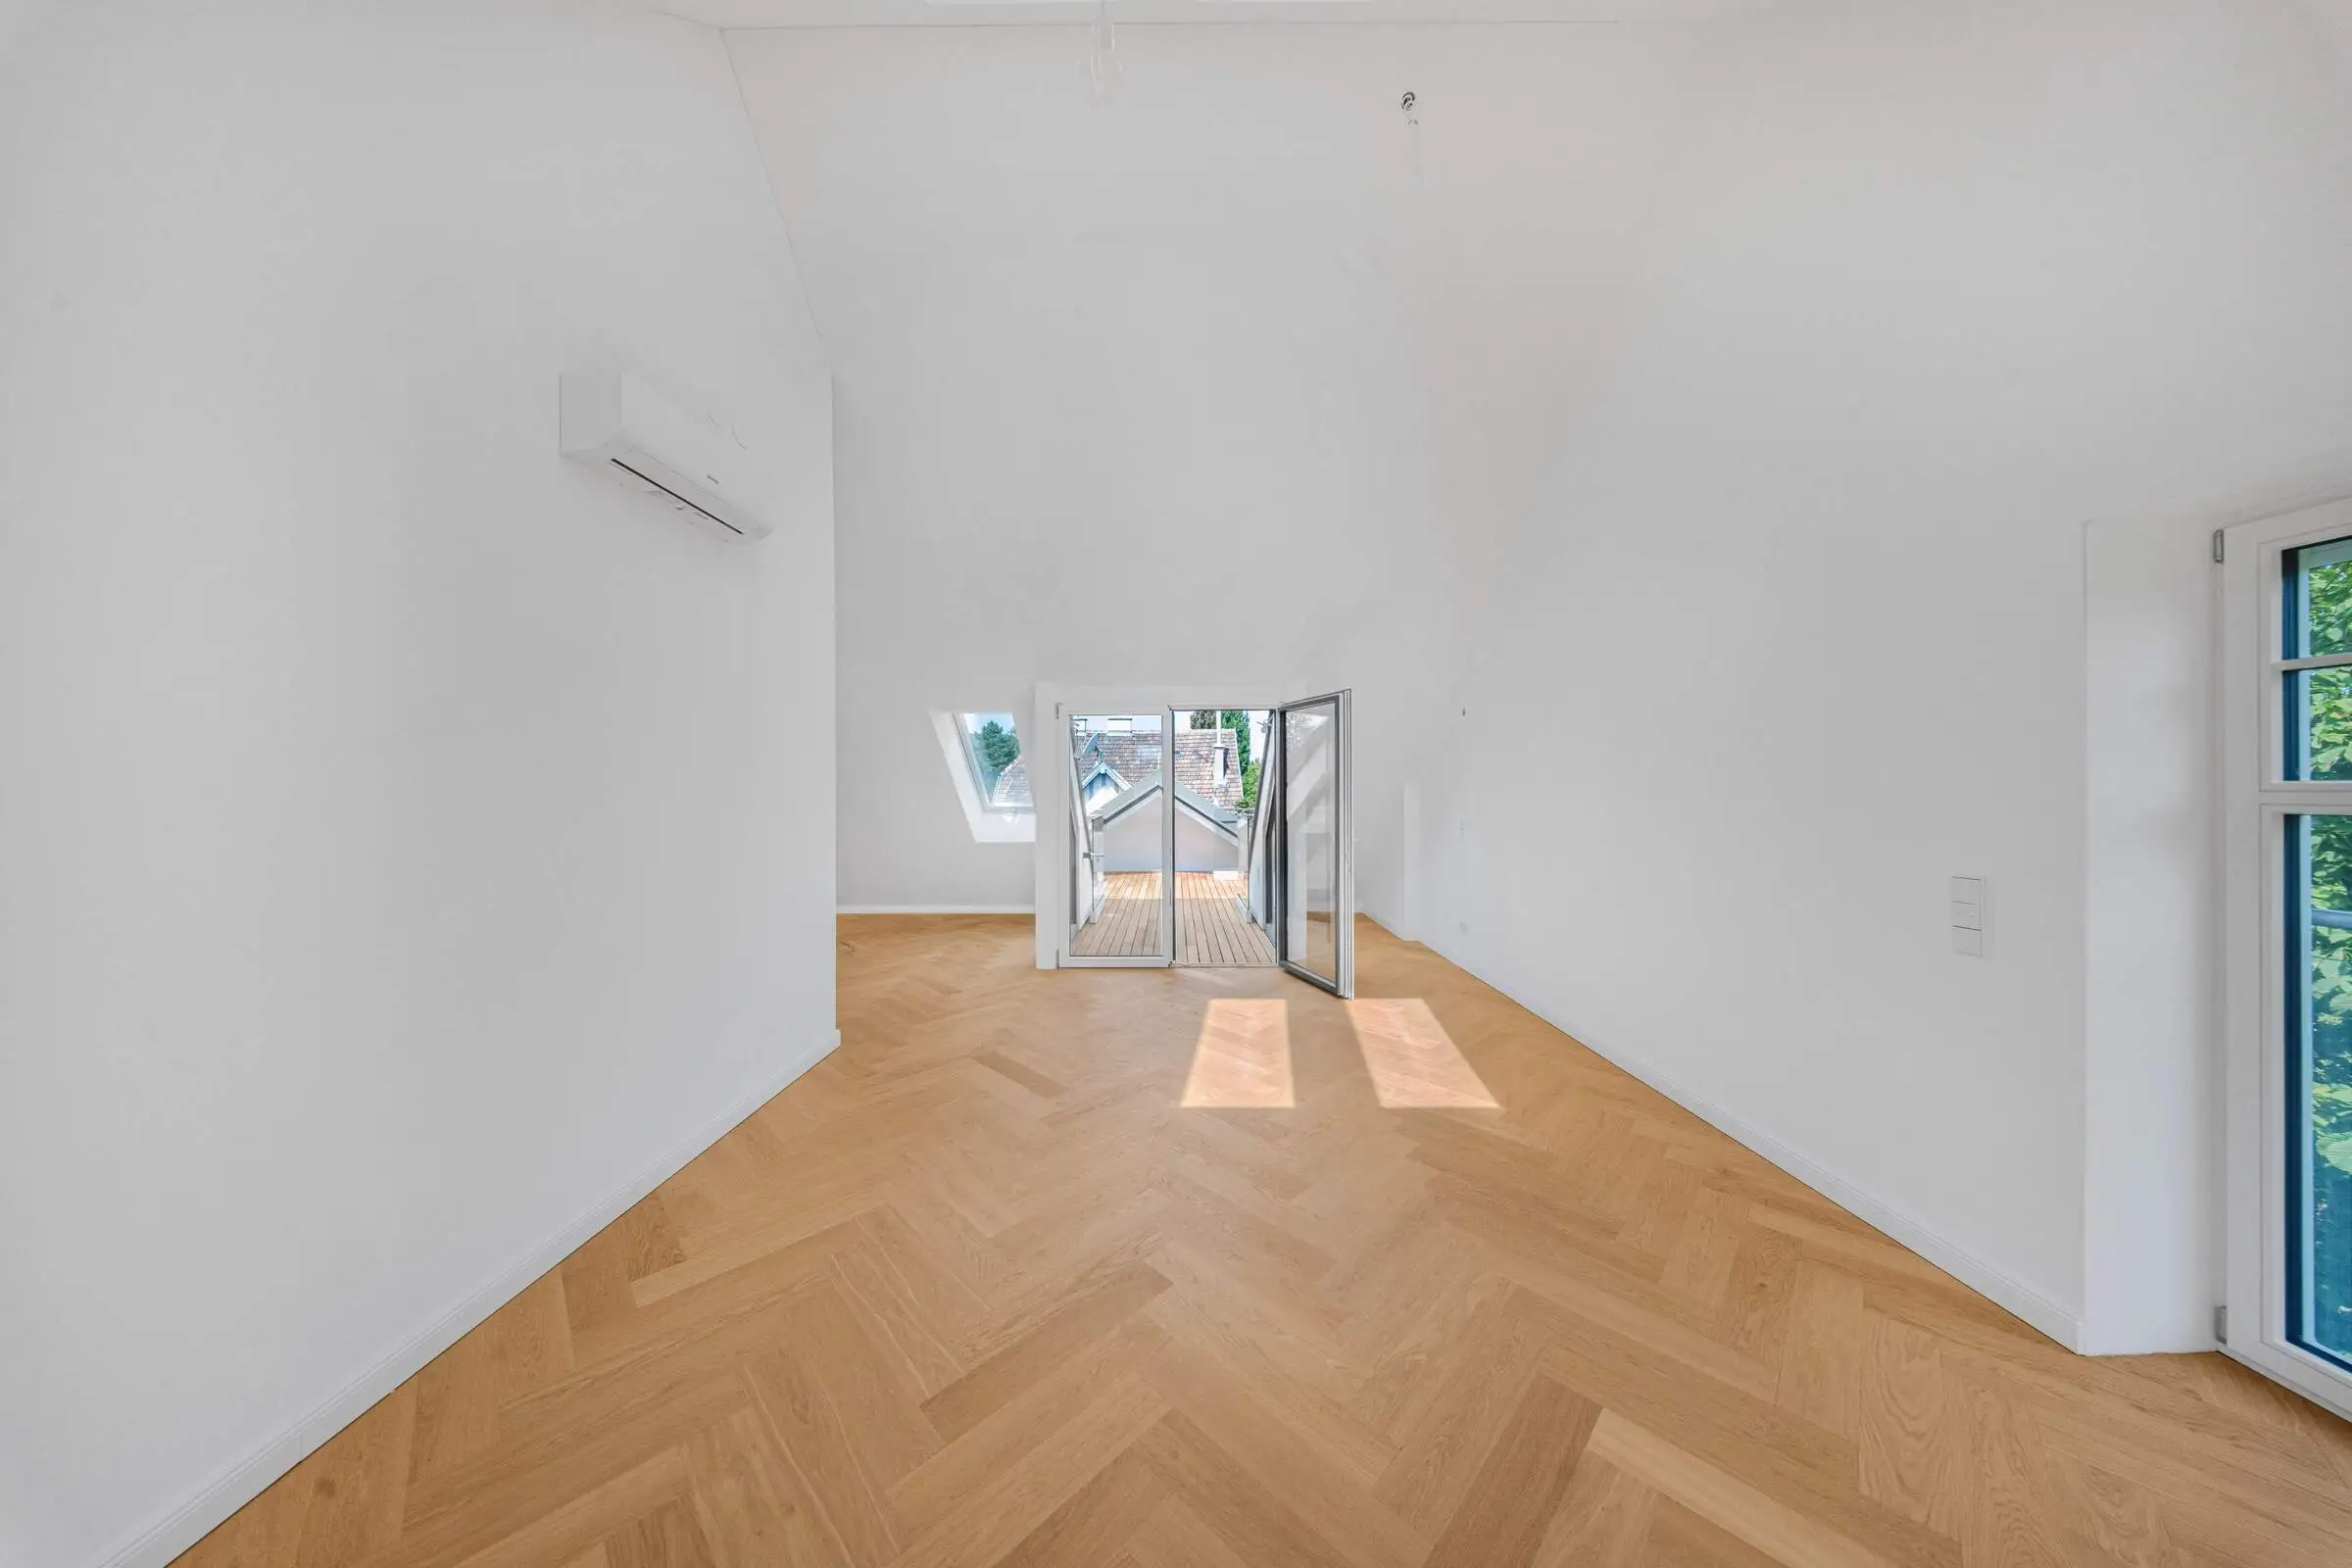
Herringbone parquet in the living areas, tiles in the bathrooms
Two bathrooms, one with a bathtub and one with a walk-in shower
Two separate WCs
Open kitchen in the main living area
Private basement storage unit
Learn More
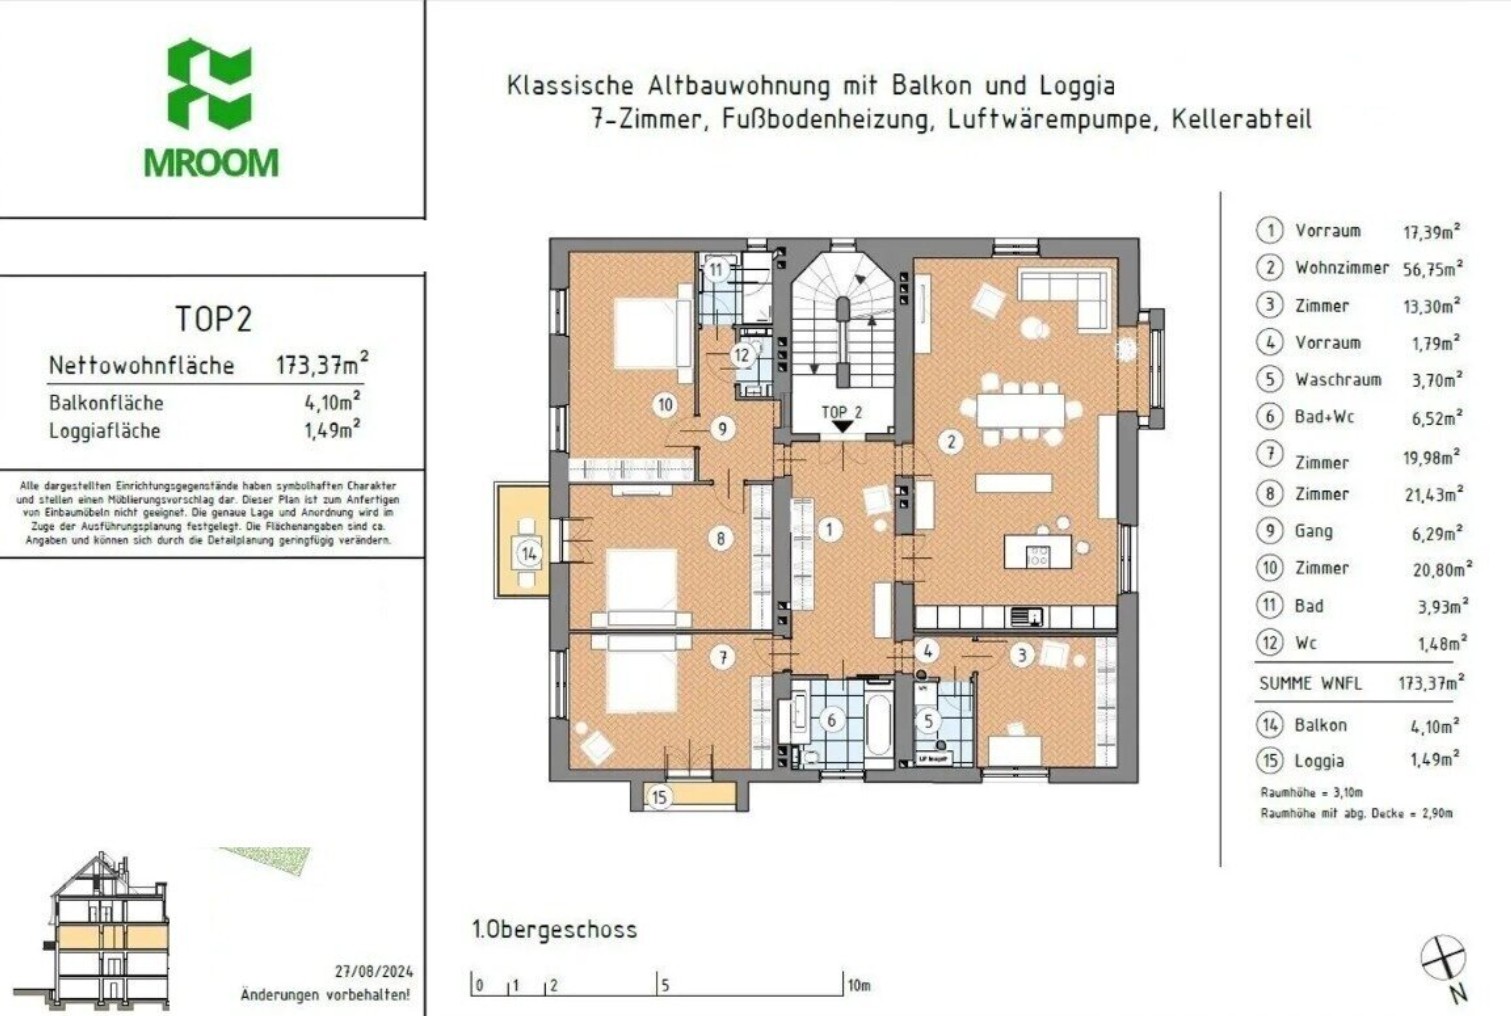
Living area:
173.37
m²
Starting Price:
€1,990,000
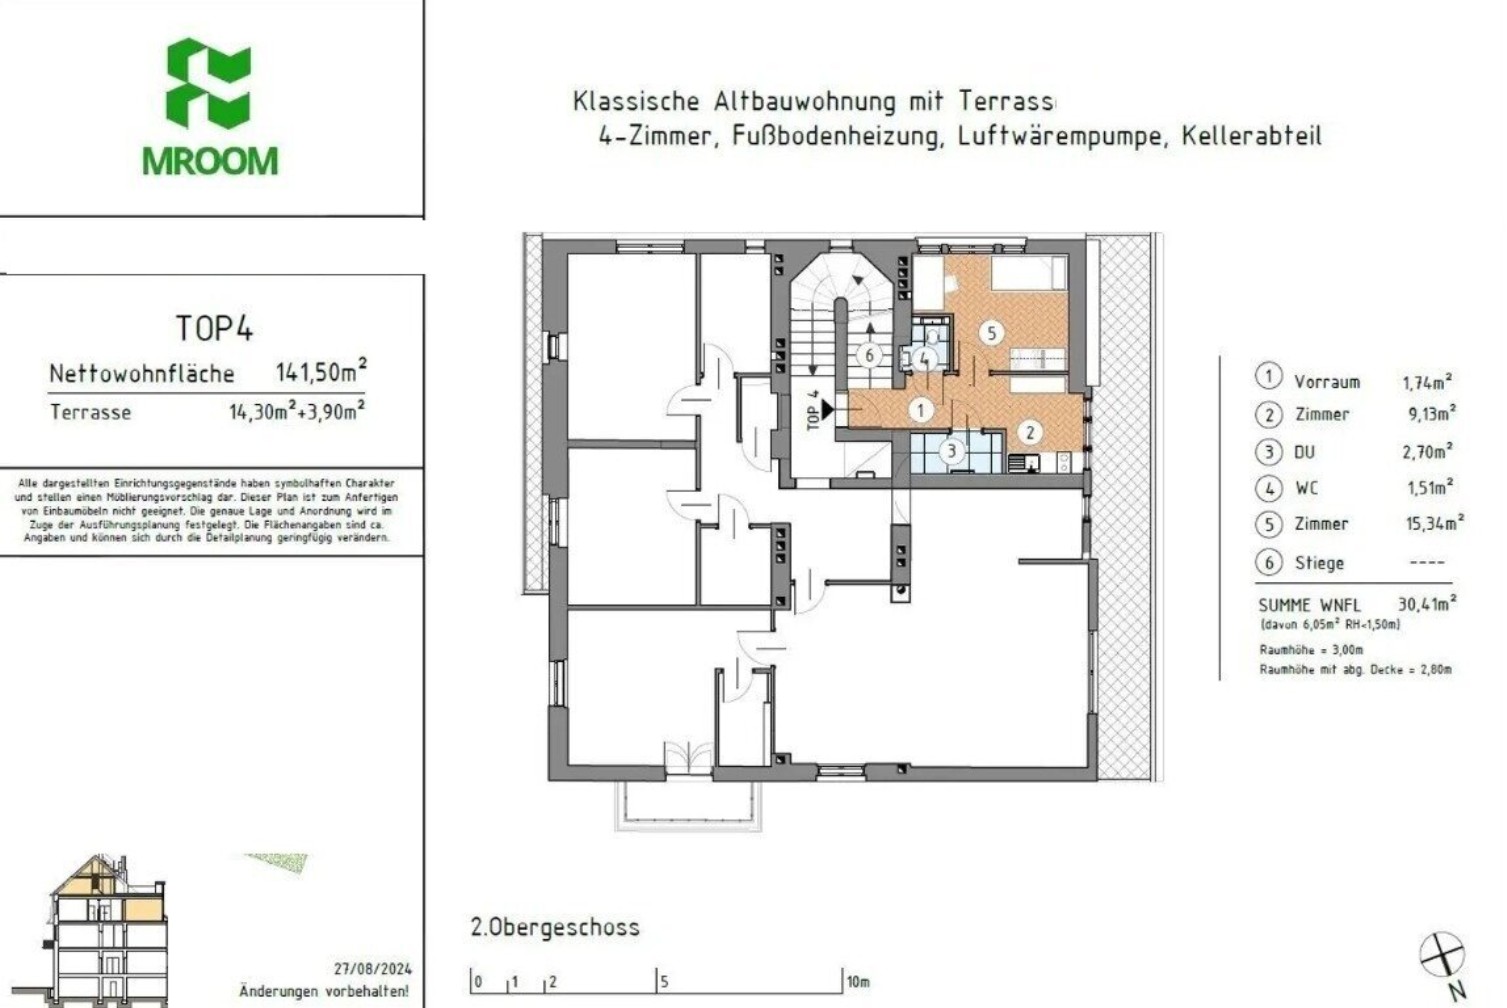
Living area:
141.50
m²
Starting Price:
€1,390,000

Shared specification:
-Underfloor heating with an air-source heat pump
-Air conditioning
-Herringbone parquet in the living areas, tiles in the bathrooms
-Two bathrooms, one with a bathtub and one with a walk-in shower
-Two separate WCs
-Open kitchen in the main living area
-Private basement storage unit
Top 2 — approx. 173.37 m², first floor
Living room of approx. 56.75 m² with an open kitchen, reached from a central entrance hall
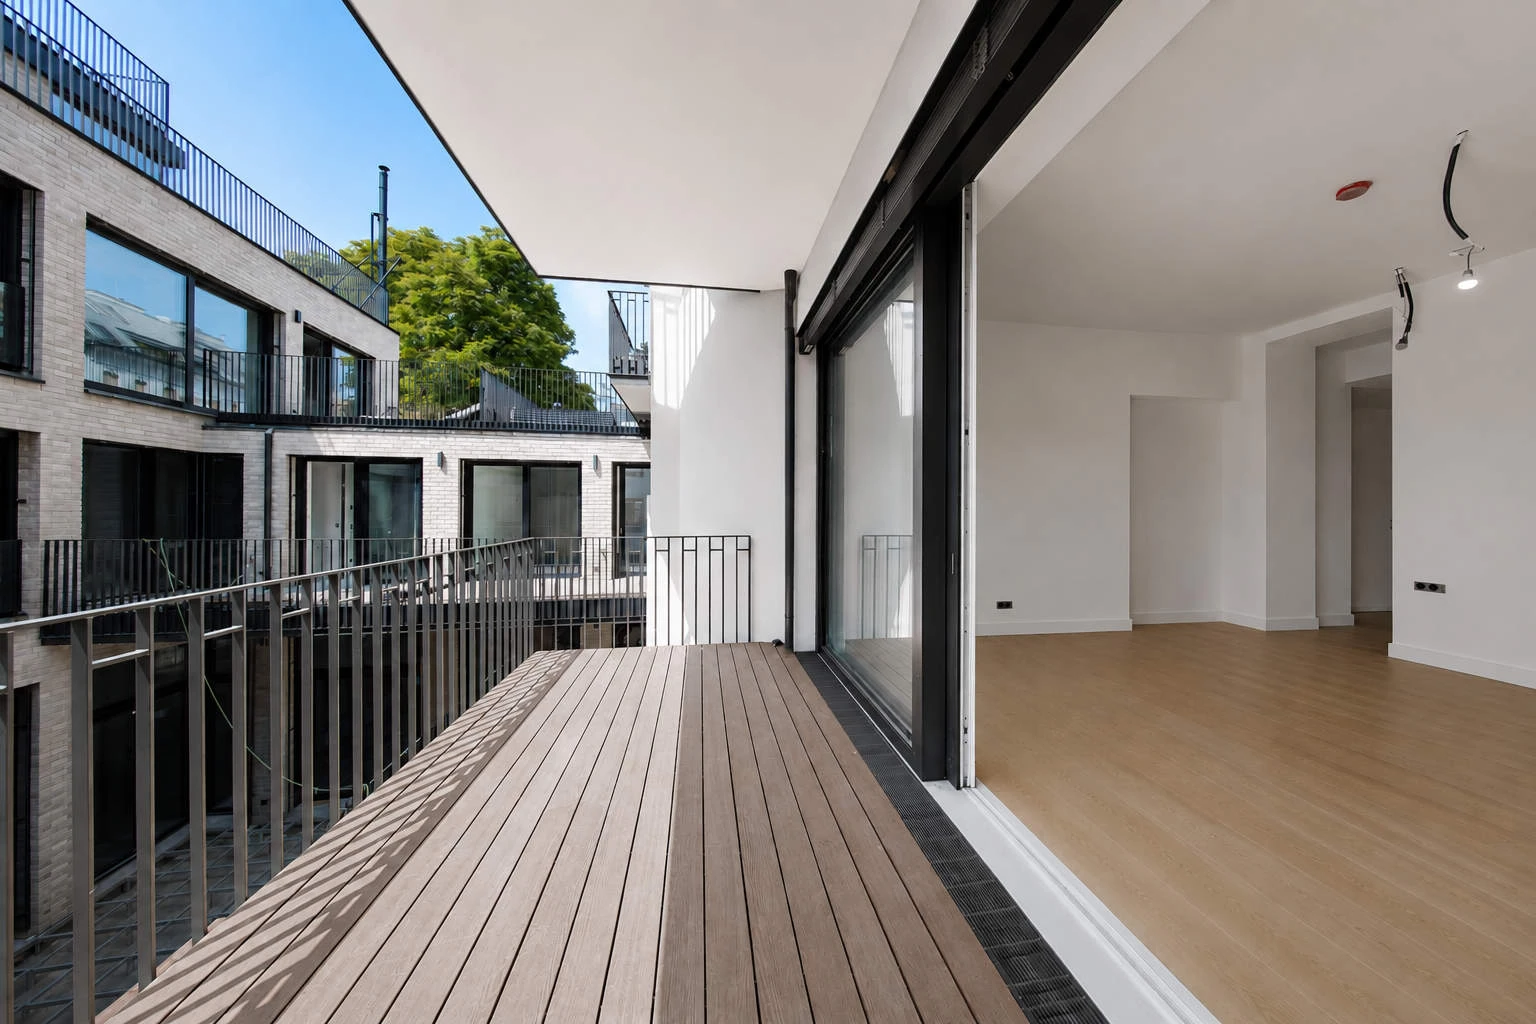
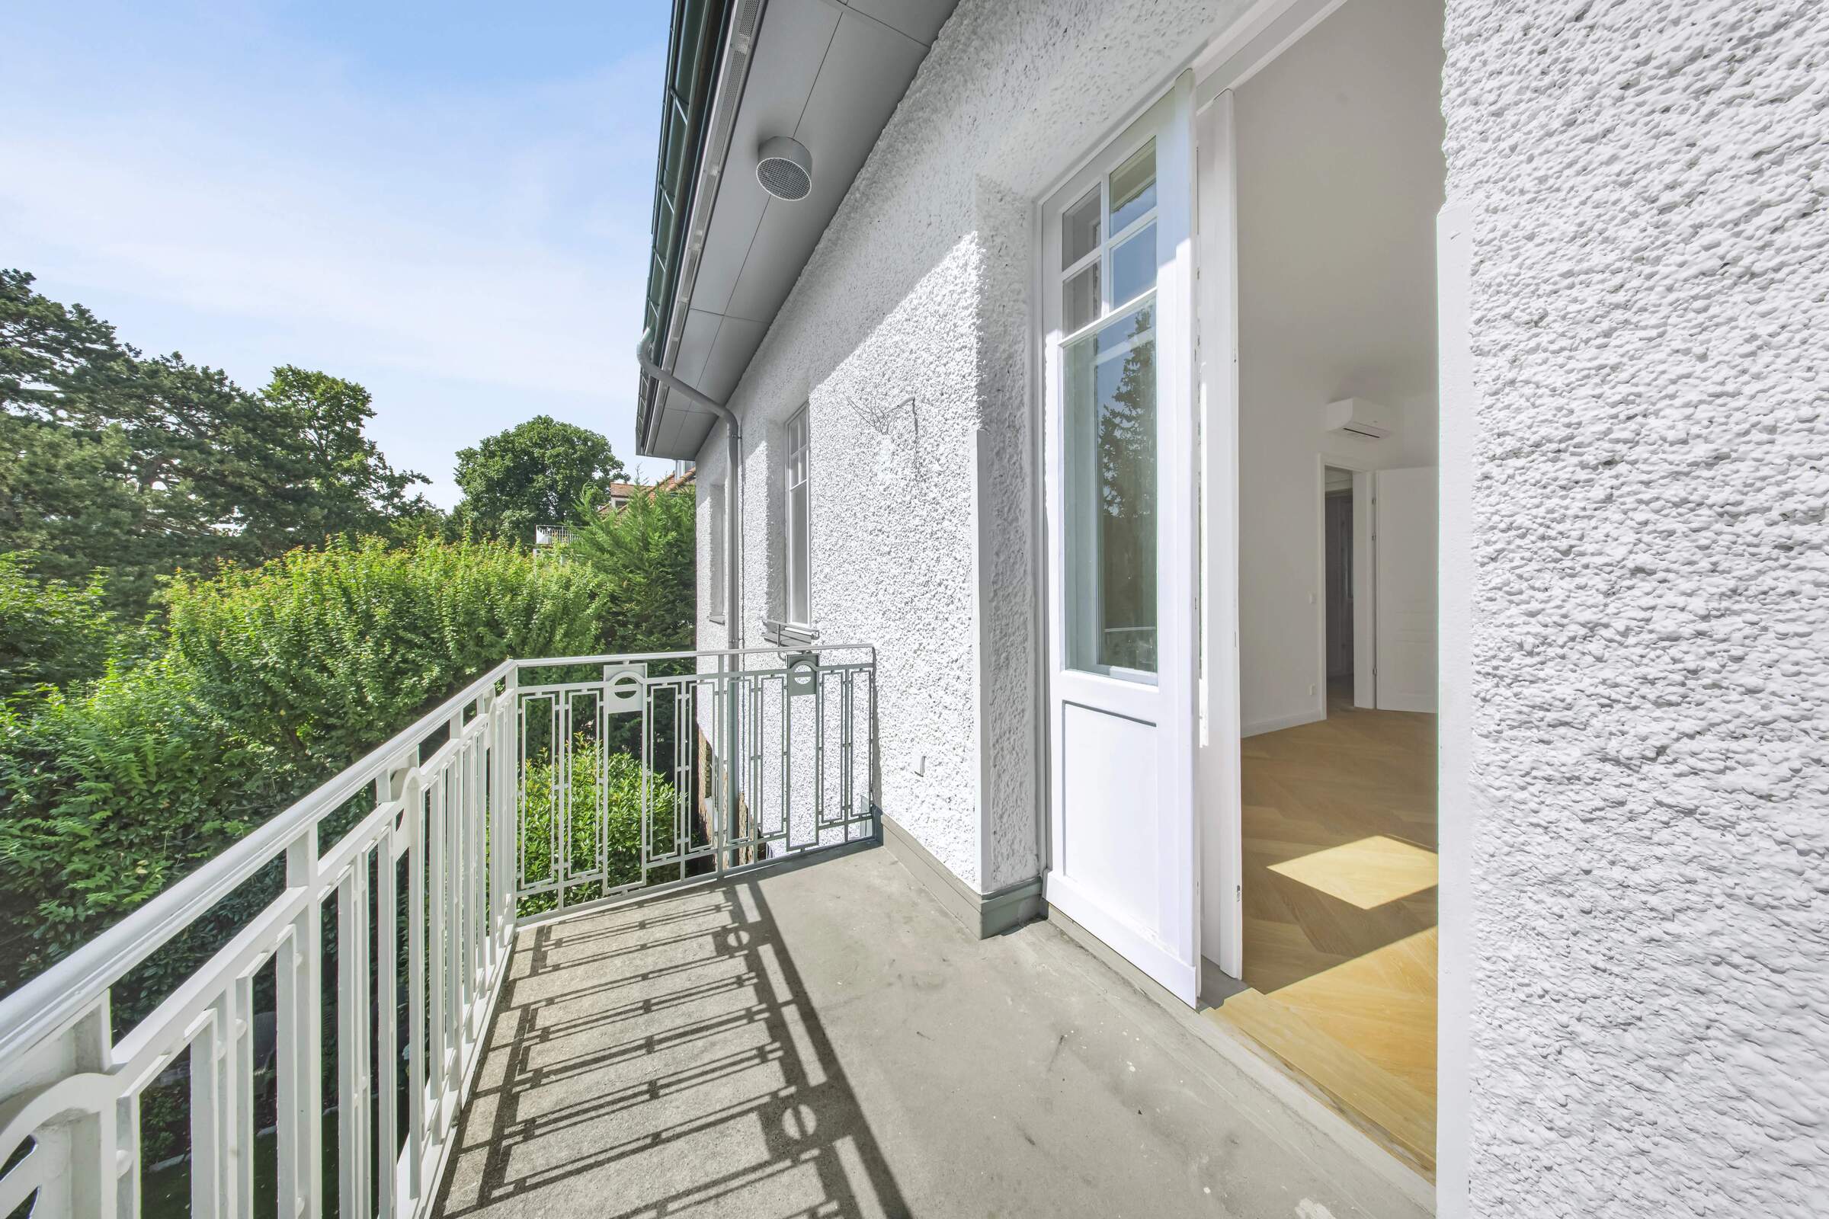
Two bedrooms, each with its own outdoor space: a balcony of approx. 4.1 m² and a loggia of approx. 1.49 m²
Two further rooms for a home office, guest room or children's room
Separate laundry room and storage room
Top 4 — approx. 141.50 m², maisonette
West-facing terrace of approx. 18.2 m², opening off the living and dining area
Upper level with the living and dining area, two bedrooms, bathroom, WC and storage room
Lower level with two flexible rooms, a shower room and a separate WC — usable as a study, guest room or hobby space
Wooden staircase between the two levels
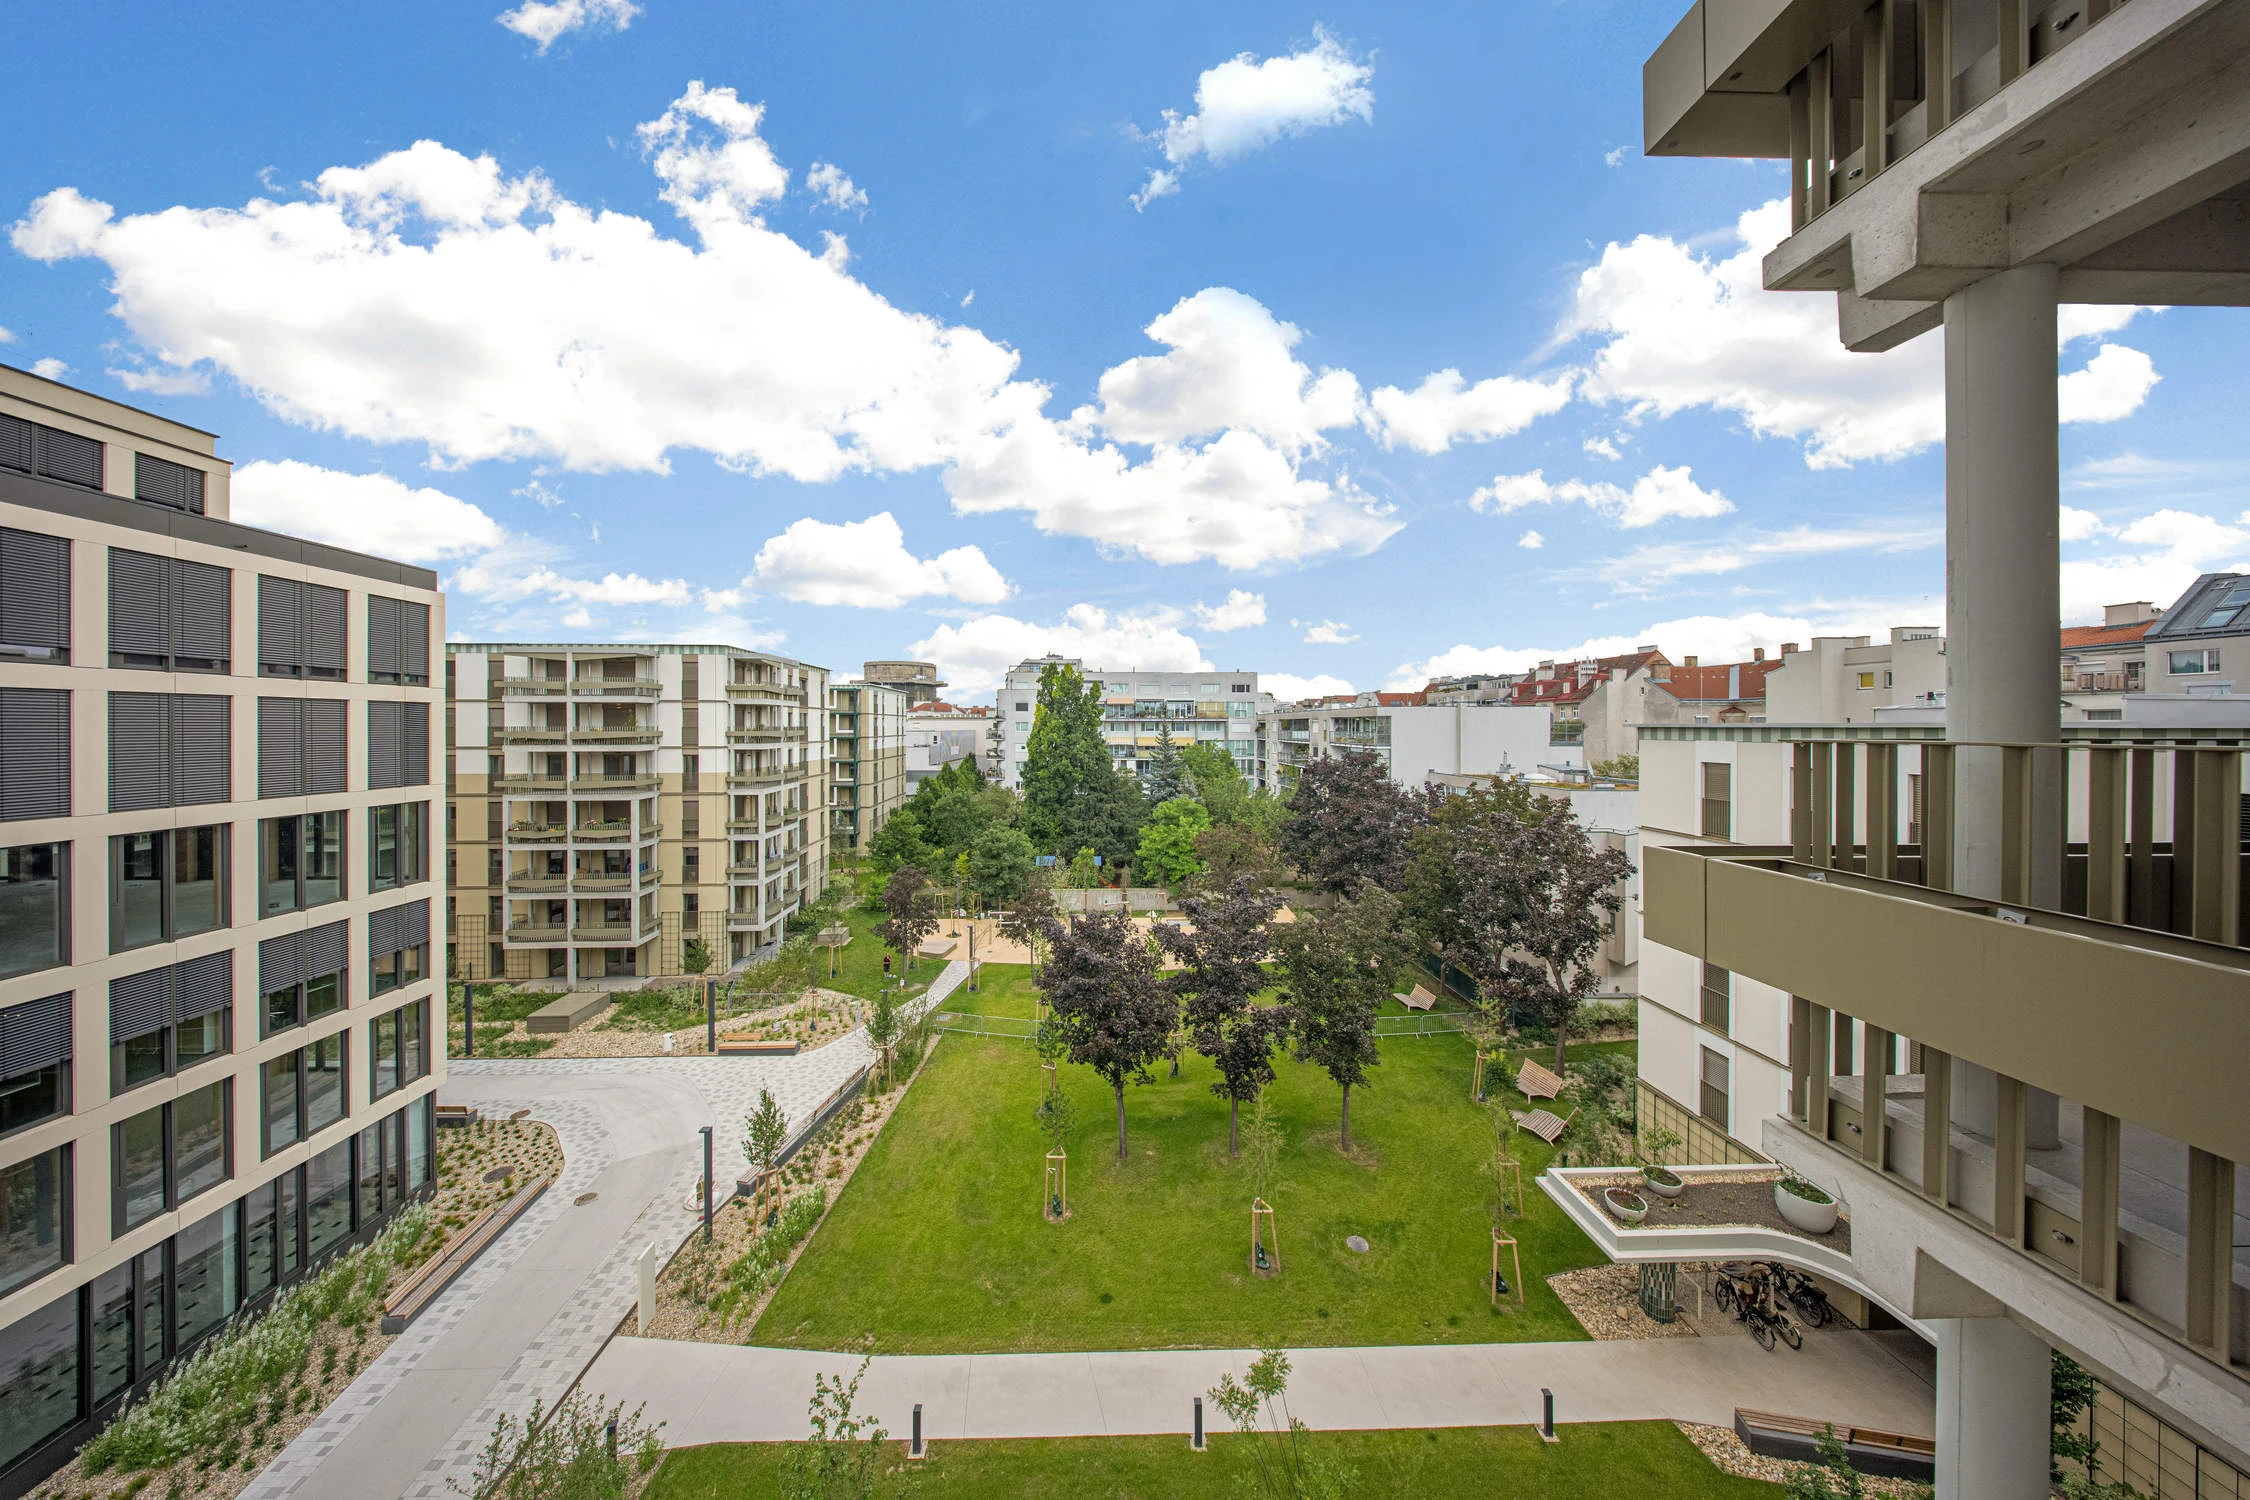
The villa is in the Hietzinger Cottage, a quiet villa quarter in Vienna's 13th district, with tree-lined streets and turn-of-the-century architecture.Trams 10, 52 and 60 stop approx. 275 m away, the U4 station Hietzing is approx. 825 m, and the motorway junction approx. 3.9 km.
Everyday needs are a few minutes' walk away: a physician at approx. 250 m, a kindergarten at 275 m, and a supermarket, bakery, pharmacy, bank, post office and school all at approx. 400 m. Hietzinger Platzl, with its shops, cafés and restaurants, is close by, as are Schönbrunn Palace Park and the Lainzer Tiergarten.
Leave your contact details and get available units

Dmitri Bartashov
Real Estate Agent
Leave your contact details and get available units
Dmitri Bartashov
Real Estate Agent
CEO
This is the default rich text value
